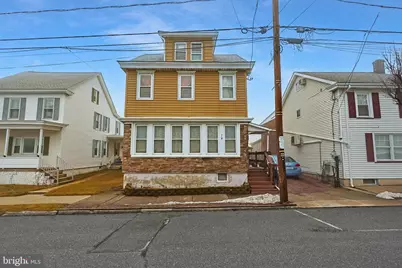
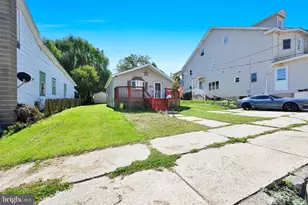
Full Property Details for 310 W Ludlow St
General
- Sold For: $230,000
- Taxes: $1,700 (2025)
- Status: Closed
- Type: Single Family
- Source: BrightMLSPhilly
- MLS ID: PACC2007248
- Added to Site: 218 day(s) ago
Interior
- Number of Rooms: 8
- Rooms/Areas: Living Room, Dining Room, Sitting Room, Bedroom 2, Bedroom 3, Kitchen, Basement, Bedroom 1, Office, Attic, Full Bath
- Interior Features: Attic, Bathroom - Tub Shower, Built-Ins, Ceiling Fan(s), Dining Area, Floor Plan - Traditional, Kitchen - Island
- Appliances: Built-In Microwave, Dishwasher, Dryer - Electric, Oven - Double, Refrigerator, Washer
Rooms
- Total Bathrooms: 2
- Full Bathrooms: 1
- Half Bathrooms: 1
- Upper Floor Baths: 1
- Upper - Full Baths: 1
- Main Floor Baths: 1
- Main - 1/2 Baths: 1
- Total Bedrooms: 3
- Bedrooms Upper: 3
Parking
- Carport Spaces: 1
- Total Spaces: 2
- Parking Features: Crushed Stone
- Parking Type: Driveway, Detached Carport
Location
- Area: Summit Hill Boro (13420)
- Municipality: SUMMIT HILL BORO
- County: CARBON
- Subdivision: NOT IN A DEVELOPMENT
- Driving Directions: From Pine St going north turn left onto Ludlow following until West Ludlow home will be on the right.
School Information
- School District: Panther Valley
Heating & Cooling
- Cooling Type: Ceiling Fan(s)
- Cooling Fuel: Electric
- Heating Type: Hot Water
- Heating Fuel: Oil
- Water Heater: Electric
Utilities
- Sewer: Public Sewer
- Water: Public
Structural Information
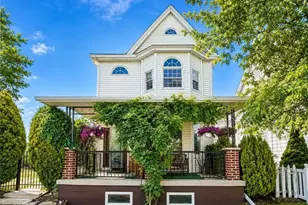
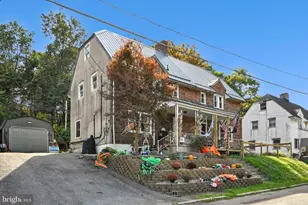
- Architectural Style: Colonial, Traditional
- Structure Type: Detached
- Construction: Vinyl Siding
- Basement: Yes
- Basement Desc.: Full
- Foundation: Concrete Perimeter
- Roof: Architectural Shingle
- Stories Description: Main, Upper 1
- Square Feet: 3,504
- Sq. Ft. Source: Estimated
- Living Area: 2,004 Sq. Ft.
- Finished Above Grnd: 2,004 Sq. Ft.
- Unfin. Above Grnd: 1,500 Sq. Ft.
- Year Built: 1900
- Year Built Source: Assessor
Lot Features
- Lot Size (Acres): 0.16
- Lot Size (Sq. Ft.): 7,000
- Lot Size Source: Estimated
- Lot Dimensions: 40 x 175
- Zoning: RESIDENTIAL
- Lot Description: Rear Yard
Financial Considerations
- Price Per Sq. Ft.: $129.69
- Assessment Year: 2025
- School Tax: $1,090
- City/TownTax: $355
- City/TownTax Freq: Annually
- County Tax: $254
- County Tax Freq: Annually
- Tax w/Assessment: $16,742
- Tax Amount: $1,700
- Tax Year: 2025
- Terms: Standard Sale
- Tax Total Finished Sq. Ft.: 2004
Disclosures and Reports
- Ownership: Fee Simple
- Inclusions: Appliances
Listed by Bear Rock Realty LLC, Emily Catherine Schock
Sold by Keller Williams Real Estate - Bethlehem, Jennifer Schimmel