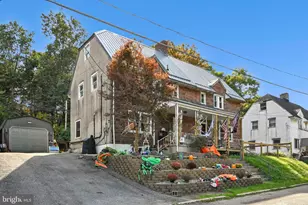
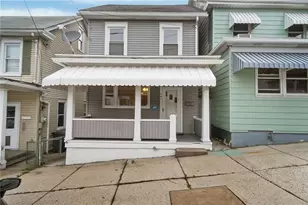
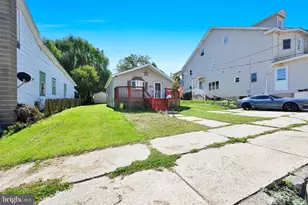
Full Property Details for 8 E Holland St
General
- Sold For: $179,900
- Taxes: $3,024 (2026)
- Status: Closed
- Type: Single Family
- Source: BrightMLSPhilly
- MLS ID: PACC2008080
- Added to Site: 46 day(s) ago
Interior
- Rooms/Areas: Living Room, Bedroom 2, Bedroom 3, Kitchen, Basement, Bedroom 1, Laundry, Bathroom 1, Attic
- Appliances: Washer/Dryer Hookups Only, Range Hood, Oven/Range - Electric, Refrigerator
- Flooring: Luxury Vinyl Plank
Rooms
- Total Bathrooms: 2
- Full Bathrooms: 1
- Half Bathrooms: 1
- Main Floor Baths: 1
- Main - Full Baths: 1
- Lower Floor Baths: 1
- Lower - 1/2 Baths: 1
- Total Bedrooms: 3
- Bedrooms Main & Up: 3
Parking
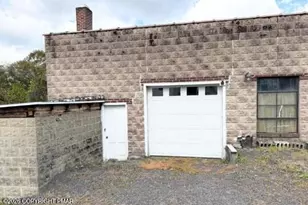
- Garage: Yes
- Garage Spaces: 2
- Total Spaces: 2
- Parking Type: Detached Garage, On Street
- Garage Description: Garage - Front Entry, Garage - Rear Entry, Garage - Side Entry, Garage Door Opener, Other
Location
- Area: Summit Hill Boro (13420)
- Municipality: SUMMIT HILL BORO
- County: CARBON
- Subdivision: SUMMIT HILL
- Driving Directions: SR 902 into Summit Hill, turn to travel west on Holland, home will be on your right.
School Information
- School District: Panther Valley
Heating & Cooling
- Cooling Type: Ceiling Fan(s)
- Heating Type: Hot Water
- Heating Fuel: Oil
- Water Heater: Oil
Utilities
- Sewer: Public Sewer
- Water: Public
Structural Information
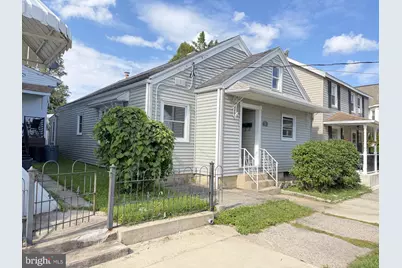
- Architectural Style: Cape Cod
- Structure Type: Detached
- Construction: Vinyl Siding
- Basement: Yes
- Basement Desc.: Full, Poured Concrete, Sump Pump
- Foundation: Block, Concrete Perimeter
- Roof: Asphalt, Fiberglass
- Walls/Ceilings: Dry Wall, Plaster Walls, Paneled Walls
- Stories Description: Lower 1, Main
- Square Feet: 2,500
- Sq. Ft. Source: Estimated
- Living Area: 1,016 Sq. Ft.
- Finished Above Grnd: 1,016 Sq. Ft.
- Unfin. Above Grnd: 540 Sq. Ft.
- Year Built: 1966
- Year Built Source: Assessor
- Property Condition: Average
Unit Information
Lot Features
- Lot Size (Acres): 0.09
- Lot Size (Sq. Ft.): 3,750
- Lot Size Source: Estimated
- Lot Dimensions: 30 x 125
- Zoning: R3
Financial Considerations
- Price Per Sq. Ft.: $177.07
- Assessment Year: 2026
- School Tax: $1,872
- City/TownTax: $614
- City/TownTax Freq: Annually
- County Tax: $460
- County Tax Freq: Annually
- Tax w/Assessment: $27,600
- Tax Amount: $3,024
- Tax Year: 2026
- Terms: Standard Sale
- Tax Total Finished Sq. Ft.: 1322
Disclosures and Reports
Listed by Priority One Real Estate Team, LLC, Lisa A. Lapos
Sold by Tammy Sword Realty LLC, Brian S Lawfer