
This is a carousel with tiles that activate property listing cards. Use the previous and next buttons to navigate.
1/1
$2,075
This is a carousel with tiles that activate property listing cards. Use the previous and next buttons to navigate.
1/1
Property Description
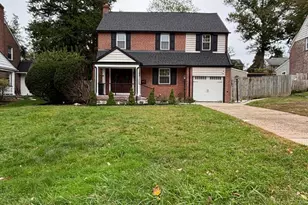
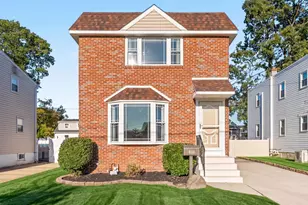
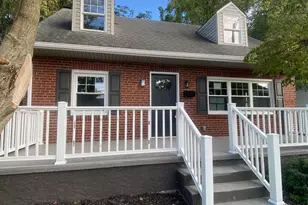
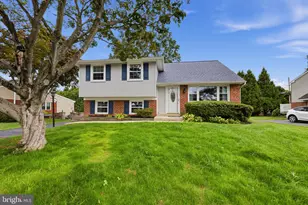
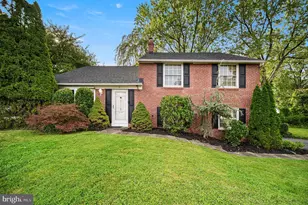
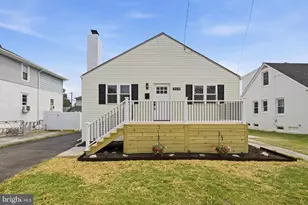
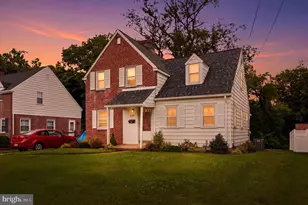
Lovely home in Swarthmore ready for your family! This 3 bedroom, 1.5 bath home features an open concept layout with hardwoods in the living and dining rooms. The kitchen and half bath are updated and in excellent condition. Upstairs you will find the master with a large closet and stairs leading up to the attic, which serves as an extra closet or storage space. Two additional bedrooms and a full bath finish the second floor. Outside features a spacious fenced-in yard with a deck perfect for entertaining, a shed for storage, well-maintained landscaping, and off street parking. A main floor laundry room and dry basement finish out the house. Close to Swarthmore Borough, playgrounds and schools, as well as access to I-95. You don't want to miss this one! The house feeds to Ridley School District.
Full Property Details
Full Property Details for 1027 Fairview Rd
General
- Rent: $2,075
- Status: Closed
- Type: Single Family
- Source: BrightMLSPhilly
- MLS ID: PADE506236
- Added to Site: 2, 330 day(s) ago
Rental Information
- Max. Lease (Mths): 24
- Min. Lease (Mths): 12
- Rent Includes: Sewer, Taxes
Interior
- Rooms/Areas: Living Room, Dining Room, Bedroom 2, Bedroom 3, Kitchen, Basement, Bedroom 1, Laundry, Bathroom 1
- Interior Features: Attic, Floor Plan - Open, Tub Shower, Walk-in Closet(s), Wood Floors
- Appliances: Dishwasher, Disposal, Dryer - Gas, Oven/Range - Gas, Washer, Water Heater
- Flooring: Hardwood, Ceramic Tile
Rooms
Bathrooms
- Total Bathrooms: 2
- Full Bathrooms: 1
- Half Bathrooms: 1
- Upper Floor Baths: 1
- Upper - Full Baths: 1
- Main Floor Baths: 1
- Main - 1/2 Baths: 1
Bedrooms
- Total Bedrooms: 3
- Bedrooms Upper: 3
- Bedroom 1: Bedroom 1 - Attic - Walk-Up, Flooring - HardWood, Walk-In Closet(s), Upper 1
- Bedroom 2: Bedroom 2, Upper 1
- Bedroom 3: Bedroom 3, Upper 1
Other Rooms
- Living Room: Living Room, Main
- Kitchen: Kitchen - Countertop(s) - Granite, Flooring - Vinyl, Kitchen - Gas Cooking, Main
- Dining Room: Dining Room, Main
- Laundry: Main Floor, Main
Exterior
- Exterior Features: Outbuilding(s), Play Equipment, Sidewalks
- Porch/Patio/Deck: Deck(s)
Parking
- Parking Features: Asphalt Driveway
- Parking Type: Driveway, On Street, Off Street
- Other Parking Total: 3
Location
- Area: Ridley Twp (10438)
- County: Delaware
- Development Name: Swarthmorewood
- Subdivision: Swarthmorewood
- Cross Streets: Michigan
- Driving Directions: Turn onto Fairview Rd. from Rt. 320, straight through light at Michigan, house is on right hand side
School Information
- School District: Ridley
Community
- Pets Allowed: Yes
- Pets: Case by Case Basis
Heating & Cooling
- Cooling Type: Window Unit(s)
- Cooling Fuel: Electric
- Heating Type: Forced Air
- Heating Fuel: Natural Gas
- Water Heater: Natural Gas
Utilities
- Sewer: Public Sewer
- Water: Public
Structural Information
- Architectural Info: Traditional
- Architectural Style: Traditional
- Structure Type: Detached
- Construction: Vinyl Siding, Aluminum Siding
- Basement: Yes
- Basement Desc.: Partial
- Windows: Bay/Bow
- Stories/Levels: 0
- Stories Description: Lower 1, Main, Upper 1
- Square Feet: 1,218
- Sq. Ft. Source: Assessor
- Living Area: 1,218 Sq. Ft.
- Finished Above Grnd: 1,218 Sq. Ft.
- Year Built: 1937
- Year Built Source: Assessor
- Property Condition: Good
Additional Structures
- Other Structures: Shed
Lot Features
- Lot Dimensions: 57.00 x 125.00
- Zoning: RESIDENTIAL
- Fencing (Description): Wood
Financial Considerations
- Price Per Sq. Ft.: $1.64
- Application Fee: $35
- Security Deposit: $2,000
- Pre-Paid Lst Mth Rnt: $2
- Tax w/Assessment: $101,370
- Owner Pays: Taxes - Real Estate
- Landlord Pays: Taxes - Real Estate
- Tenant Pays: Cable TV, Exterior Maintenance, Insurance, Lawn/Tree/Shrub Care, Snow Removal, Trash Removal, Utilities - All, Water
- Tax Total Finished Sq. Ft.: 1218
Disclosures and Reports
- Ownership: Other
- Inclusions: Refrigerator, Washer, Dryer, 2 A/C Units, Shed
Schools
Schools serving 1027 Fairview Rd
School District:Ridley School District
| Name | Grades | Distance |
|---|---|---|
Grace Park El School 1097 Seventh Avenue, Swarthmore, PA 19081 | K-5 | 0.3 mi |
Ridley Middle School 400 Free Street, Ridley Park, PA 19078 | 6-8 | 1.2 mi |
Ridley High School 901 Morton Avenue, Folsom, PA 19033 | 9-12 | 0.7 mi |
Disclaimer:
School attendance boundaries provided by ATTOM Data Solutions and are for reference only. Contact the school directly to verify enrollment eligibility.
Price History for 1027 Fairview Rd
Date
Details
Price
Change
Source
3/28/2020
Sold
$2,075
3.75%
MLS
1/11/2020
Listed
$2,000
—
MLS
Disclaimer: Historical sales information is derived from public records provided by the county offices. Information is not guaranteed and should be independently verified.
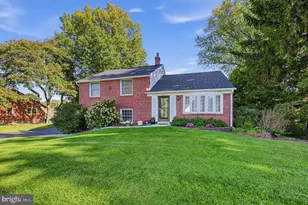
1027 Fairview Road, Swarthmore, PA 19081 (MLS# PADE506236) is a Single Family property that was sold at $2,075 on March 28, 2020. This property was listed by Brooke Penders & Team from our Media Office.Want to learn more about 1027 Fairview Road? Do you have questions about finding other real estate for sale or rent in Swarthmore? You can browse all Swarthmore rentals or contact a Coldwell Banker agent to request more information.