This is a carousel with tiles that activate property listing cards. Use the previous and next buttons to navigate.
1/1
$550,000
This is a carousel with tiles that activate property listing cards. Use the previous and next buttons to navigate.
1/1
Property Description
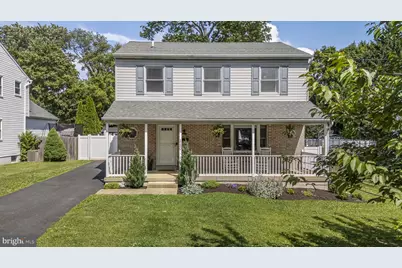
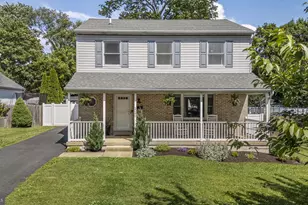
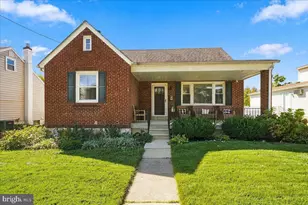
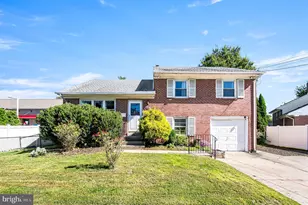
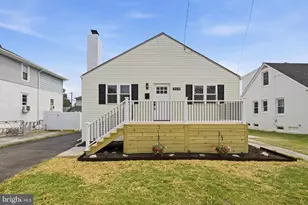
Welcome to 1140 Villanova Avenue! This beautifully maintained home offers a layout designed for everyday living and entertaining. The charming front porch welcomes you home and creates the perfect space to enjoy your favorite book or morning coffee. Inside, hardwood floors flow throughout much of the main level, which features a spacious living room, formal dining room with chair rail, and an updated kitchen complete with white shaker cabinets, quartz countertops, subway tile backsplash, stainless steel appliances, pantry, and peninsula. The kitchen opens to a breakfast nook and impressive family room with vaulted ceilings, a beautiful arched window, and abundant natural light. Sliding glass doors lead to the rear Trex deck, creating a seamless connection between indoor and outdoor living. Upstairs, the grand primary suite features generous closet space and an updated en-suite bath with dual vanities and a large walk-in shower with custom tile and dual shower heads. Two additional bedrooms and a full hall bath complete the second floor. The finished basement expands the living space with a large recreation room, powder room, laundry area, and a versatile bonus room ideal for a home office, gym, guest bedroom, or hobby room. Outside, enjoy a fully fenced backyard with a storage shed, mature shade tree, and plenty of space for entertaining or recreation! Conveniently located near parks, shopping, dining and downtown Swarthmore, as well as major commuting routes including a short 15 minute drive from the airport. This move-in ready home offers the perfect combination of style, space, and functionality. Do not let this home get away, schedule a showing today!
Full Property Details
Full Property Details for 1140 Villanova Ave
General
- Sold For: $550,000
- Taxes: $8,695 (2025)
- Status: Closed
- Type: Single Family
- Source: BrightMLSPhilly
- MLS ID: PADE2118120
- Added to Site: 62 day(s) ago
Interior
- Rooms/Areas: Living Room, Dining Room, Primary Bedroom, Bedroom 2, Bedroom 3, Kitchen, Family Room, Laundry, Recreation Room, Bonus Room, Primary Bathroom, Full Bath, Half Bath
- Interior Features: Breakfast Area, Ceiling Fan(s), Family Room Off Kitchen, Wood Floors, Recessed Lighting, Primary Bath(s), Formal/Separate Dining Room
- Appliances: Built-In Microwave, Built-In Range, Dishwasher
Rooms
Bathrooms
- Total Bathrooms: 4
- Full Bathrooms: 2
- Half Bathrooms: 2
- Upper Floor Baths: 2
- Upper - Full Baths: 2
- Main Floor Baths: 1
- Main - 1/2 Baths: 1
- Lower Floor Baths: 1
- Lower - 1/2 Baths: 1
Bedrooms
- Total Bedrooms: 3
- Bedrooms Upper: 3
Exterior
- Porch/Patio/Deck: Porch(es), Deck(s)
Parking
- Total Spaces: 3
- Parking Type: Driveway, On Street
Location
- Area: Ridley Twp (10438)
- Municipality: RIDLEY TWP
- County: DELAWARE
- Cross Streets: Swarthmore
- Driving Directions: Nearest crossroads: Villanova Ave and Amherst Ave
School Information
- School District: Ridley
- Elementary School: Edgewood
- Middle School: Ridley
Heating & Cooling
- Central air: Yes
- Cooling Type: Central A/C
- Cooling Fuel: Electric
- Heating Type: Forced Air
- Heating Fuel: Natural Gas
- Water Heater: Natural Gas
Utilities
- Sewer: Public Sewer
- Water: Public
Structural Information
- Architectural Style: Colonial
- Structure Type: Detached
- Construction: Vinyl Siding, Aluminum Siding
- Basement: Yes
- Basement Desc.: Full, Fully Finished
- Foundation: Concrete Perimeter
- Stories Description: Lower 1, Main, Upper 1
- Square Feet: 2,319
- Sq. Ft. Source: Estimated
- Living Area: 2,319 Sq. Ft.
- Finished Above Grnd: 1,830 Sq. Ft.
- Finished Below Grnd: 489 Sq. Ft.
- Year Built: 1993
- Year Built Source: Assessor
Unit Information
Unit 1
- Bathrooms-Lower: 1
Lot Features
- Lot Size (Acres): 0.23
- Lot Size (Sq. Ft.): 10,019
- Lot Size Source: Assessor
- Lot Dimensions: 58.00 x 175.00
- Zoning: RESIDENTIAL
Financial Considerations
- Price Per Sq. Ft.: $300.49
- Assessment Year: 2026
- School Tax: $6,397
- City/TownTax: $1,297
- City/TownTax Freq: Annually
- County Tax: $1,000
- County Tax Freq: Annually
- Tax w/Assessment: $217,060
- Tax Amount: $8,695
- Tax Year: 2025
- Terms: Standard Sale
- Tax Total Finished Sq. Ft.: 1830
Disclosures and Reports
- Ownership: Fee Simple
- Exclusions: Dining Room Chandelier - will be capped before settlement
- Lot Number: 172-001
Listed by Keller Williams Real Estate -Exton, Derek Ryan
Sold by RE/MAX Ready, Valerie A Carlisle

Get Pre-Approved Today
Schools
Schools serving 1140 Villanova Ave
School District:Ridley School District
| Name | Grades | Distance |
|---|---|---|
Edgewood El School, Folsom, PA 525 8th Avenue, Folsom, PA 19033 | K-5 | 0.4 mi |
Ridley Middle School 400 Free Street, Ridley Park, PA 19078 | 6-8 | 1.5 mi |
Ridley High School 901 Morton Avenue, Folsom, PA 19033 | 9-12 | 0.6 mi |
Disclaimer:
School attendance boundaries provided by ATTOM Data Solutions and are for reference only. Contact the school directly to verify enrollment eligibility.
Price & Sales History for 1140 Villanova Ave
Date
Details
Price
Change
Source
8/17/2026
Sold
$550,000
0.02%
MLS
6/26/2026
Listed
$549,900
—
MLS
Disclaimer: Historical sales information is derived from public records provided by the county offices. Information is not guaranteed and should be independently verified.
1140 Villanova Avenue, Swarthmore, PA 19081 (MLS# PADE2118120) is a Single Family property that was sold at $550,000 on August 17, 2026. Want to learn more about 1140 Villanova Avenue? Do you have questions about finding other Single Family real estate for sale in Swarthmore? You can browse all Swarthmore real estate or contact a Coldwell Banker agent to request more information.