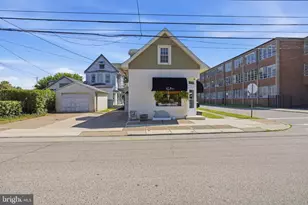
This is a carousel with tiles that activate property listing cards. Use the previous and next buttons to navigate.
1/1
$365,000
This is a carousel with tiles that activate property listing cards. Use the previous and next buttons to navigate.
1/1
Property Description
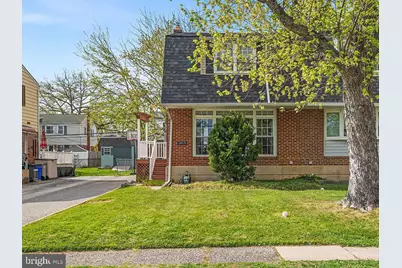
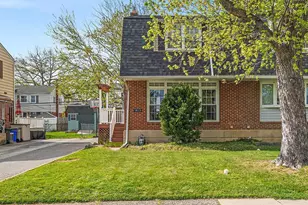
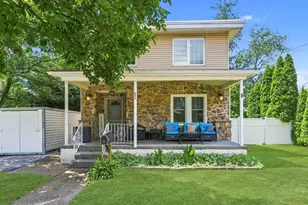
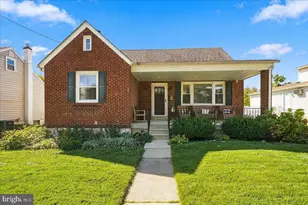
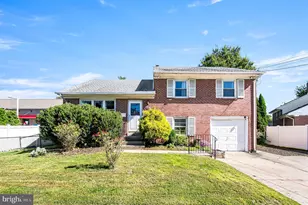
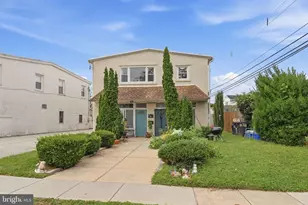
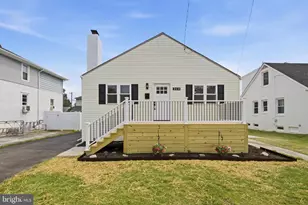
Welcome to this beautifully updated home in the heart of the sought-after Swarthmorewood section of Ridley Township. From the moment you enter, you'll be impressed by the gorgeous open-concept first floor, featuring rich engineered hardwood flooring and elegant decorative wainscoting throughout. The sun-filled living room boasts a stunning floor-to-ceiling picture window, creating a warm and inviting atmosphere. The amazing kitchen is a true centerpiece, complete with a breakfast bar, pristine tile work, and sleek stainless steel appliances, perfect for both everyday living and entertaining. A convenient powder room completes the main level. Downstairs, the fully finished basement offers additional living space along with a dedicated laundry area, providing both comfort and functionality. Upstairs, you'll find three spacious bedrooms and an updated hall bathroom designed with modern finishes. Step outside to enjoy the expansive backyard and a two-tiered deck, ideal for relaxing or hosting gatherings. This home also features major recent upgrades, including a new roof and new siding in 2024, giving peace of mind to the next owner. Additional highlights include a storage shed and a private driveway with parking for up to three cars. Ideally situated near shopping, parks, playgrounds, schools, dining, and local community events, this location offers unbeatable convenience. With easy access to public transportation, I-95, Route 476, and Philadelphia International Airport, commuting is a breeze. Don't miss your chance to own this move-in-ready gem in a fantastic neighborhood.
Full Property Details
Full Property Details for 1413 Blackrock Rd
General
- Sold For: $365,000
- Taxes: $7,775 (2025)
- Status: Closed
- Type: Single Family
- Source: BrightMLSPhilly
- MLS ID: PADE2113240
- Added to Site: 74 day(s) ago
Interior
- Rooms/Areas: Living Room, Dining Room, Primary Bedroom, Bedroom 2, Kitchen, Family Room, Bedroom 1, Attic
- Flooring: Wood, Fully Carpeted, Tile/Brick
Rooms
Bathrooms
- Total Bathrooms: 2
- Full Bathrooms: 1
- Half Bathrooms: 1
- Upper Floor Baths: 1
- Upper - Full Baths: 1
- Main Floor Baths: 1
- Main - 1/2 Baths: 1
Bedrooms
- Total Bedrooms: 3
- Bedrooms Upper: 3
Exterior
- Exterior Features: Sidewalks, Street Lights
- Porch/Patio/Deck: Deck(s), Porch(es)
Parking
- Parking Type: Driveway
Location
- Area: Ridley Twp (10438)
- Municipality: RIDLEY TWP
- County: DELAWARE
- Subdivision: SWARTHMOREWOOD
- Cross Streets: Parklane
- Driving Directions: GPS
School Information
- School District: Ridley
- Elementary School: Grace Park
- Middle School: Ridley
Heating & Cooling
- Central air: Yes
- Cooling Type: Central A/C
- Cooling Fuel: Electric
- Heating Type: Forced Air
- Heating Fuel: Natural Gas
- Water Heater: Natural Gas
Utilities
- Sewer: Public Sewer
- Water: Public
Structural Information
- Architectural Style: Colonial, Side-by-Side
- Structure Type: Twin/Semi-Detached
- Construction: Vinyl Siding, Brick
- Basement: Yes
- Basement Desc.: Full, Fully Finished
- Foundation: Concrete Perimeter
- Roof: Architectural Shingle
- Stories Description: Lower 1, Main, Upper 1
- Square Feet: 1,224
- Sq. Ft. Source: Assessor
- Living Area: 1,224 Sq. Ft.
- Finished Above Grnd: 1,224 Sq. Ft.
- Year Built: 1957
- Year Built Source: Assessor
Lot Features
- Lot Size (Acres): 0.09
- Lot Size (Sq. Ft.): 3,920
- Lot Size Source: Estimated
- Lot Dimensions: 34.00 x 117.00
- Zoning: RESID
Financial Considerations
- Price Per Sq. Ft.: $302.21
- Assessment Year: 2026
- School Tax: $5,720
- City/TownTax: $1,160
- City/TownTax Freq: Annually
- County Tax: $894
- County Tax Freq: Annually
- Tax w/Assessment: $194,100
- Tax Amount: $7,775
- Tax Year: 2025
- Terms: Standard Sale
- Tax Total Finished Sq. Ft.: 1224
Disclosures and Reports
- Ownership: Fee Simple
- Inclusions: Security system
- Lot Number: 031-000
Listed by CG Realty, LLC, Robert A. Gerrard
Sold by BHHS Fox&Roach-Newtown Square, Jennifer E Kulas

Get Pre-Approved Today
Schools
Schools serving 1413 Blackrock Rd
School District:Ridley School District
| Name | Grades | Distance |
|---|---|---|
Grace Park El School 1097 Seventh Avenue, Swarthmore, PA 19081 | K-5 | 0.3 mi |
Ridley Middle School 400 Free Street, Ridley Park, PA 19078 | 6-8 | 1.2 mi |
Ridley High School 901 Morton Avenue, Folsom, PA 19033 | 9-12 | 0.8 mi |
Disclaimer:
School attendance boundaries provided by ATTOM Data Solutions and are for reference only. Contact the school directly to verify enrollment eligibility.
Price & Sales History for 1413 Blackrock Rd
Date
Details
Price
Change
Source
6/11/2026
Sold
$365,000
-1.32%
MLS
4/24/2026
Listed
$369,900
—
MLS
Disclaimer: Historical sales information is derived from public records provided by the county offices. Information is not guaranteed and should be independently verified.
1413 Blackrock Road, Swarthmore, PA 19081 (MLS# PADE2113240) is a Single Family property that was sold at $365,000 on June 11, 2026. Want to learn more about 1413 Blackrock Road? Do you have questions about finding other Single Family real estate for sale in Swarthmore? You can browse all Swarthmore real estate or contact a Coldwell Banker agent to request more information.