
This is a carousel with tiles that activate property listing cards. Use the previous and next buttons to navigate.
1/1
$349,900
This is a carousel with tiles that activate property listing cards. Use the previous and next buttons to navigate.
1/1
Property Description
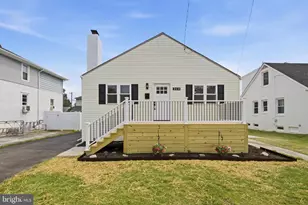
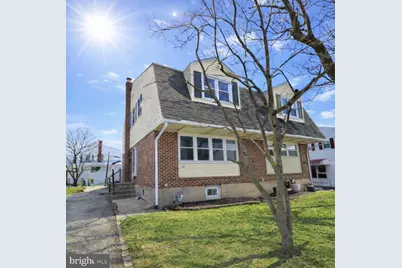
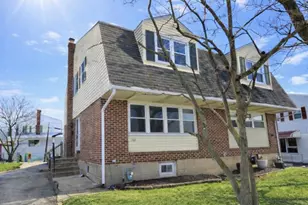
Back on Market - Repositioned and Ready for Its Next Buyer! Welcome to 1424 Blackrock Road in the highly desirable Swarthmorewood community - now offered at an adjusted price to reflect today's market and present an exceptional opportunity for buyers looking for value and potential. This move-in ready home offers a functional layout with an open-concept kitchen featuring a center island, recessed lighting, newer flooring, and a bright dining area with French doors leading to a spacious deck and fully fenced backyard - perfect for entertaining or everyday living. A convenient powder room is located just off the kitchen.The sun-filled living room provides a warm and inviting space, while upstairs you'll find three generously sized bedrooms, an updated hall bath, and a primary bedroom with ample closet space. The finished basement adds valuable bonus living space ideal for a playroom, home office, or media room, along with additional storage and laundry. Recent improvements include a new hot water heater (Feb 2026) and updated electrical panel (2022). For added confidence, the seller is also including a 1-year home warranty. Now priced with buyer updates in mind, this home presents a fantastic opportunity to build equity in a sought-after neighborhood. Located on a quiet, tree-lined street with easy access to Swarthmore Borough, parks, shopping, dining, public transportation, and I-476. Second chance opportunity - schedule your showing today!
Full Property Details
Full Property Details for 1424 Blackrock Rd
General
- Sold For: $349,900
- Taxes: $7,502 (2026)
- Status: Closed
- Type: Single Family
- Source: BrightMLSPhilly
- MLS ID: PADE2108704
- Added to Site: 181 day(s) ago
Interior
- Number of Rooms: 8
- Interior Features: Attic, Bathroom - Tub Shower, Ceiling Fan(s), Combination Kitchen/Dining, Kitchen - Island, Kitchen - Eat-In, Recessed Lighting
- Appliances: Dishwasher, Disposal, Oven/Range - Gas, Refrigerator, Built-In Microwave, Stainless Steel Appliances, Washer, Dryer
- Flooring: Luxury Vinyl Plank, Carpet, Ceramic Tile
Rooms
Bathrooms
- Total Bathrooms: 2
- Full Bathrooms: 1
- Half Bathrooms: 1
- Upper Floor Baths: 1
- Upper - Full Baths: 1
- Main Floor Baths: 1
- Main - 1/2 Baths: 1
Bedrooms
- Total Bedrooms: 3
- Bedrooms Upper: 3
Exterior
- Exterior Features: Sidewalks, Street Lights
- Porch/Patio/Deck: Deck(s)
Parking
- Total Spaces: 2
- Parking Features: Asphalt Driveway, Shared Driveway
- Parking Type: Driveway, On Street
Location
- Area: Ridley Twp (10438)
- Municipality: RIDLEY TWP
- County: DELAWARE
- Subdivision: SWARTHMOREWOOD
- Cross Streets: Greenway Road
- Driving Directions: Please use GPS for most accurate directions
School Information
- School District: Ridley
- Elementary School: Grace Park
- Middle School: Ridley
- High School: Ridley
Heating & Cooling
- Central air: Yes
- Cooling Type: Central A/C
- Cooling Fuel: Electric
- Heating Type: Forced Air
- Heating Fuel: Natural Gas
- Water Heater: Natural Gas
Utilities
- Sewer: Public Sewer
- Water: Public
- Utility Description: Cable TV Available
Structural Information
- Architectural Style: Colonial
- Structure Type: Twin/Semi-Detached
- Construction: Frame, Masonry
- Basement: Yes
- Basement Desc.: Partially Finished
- Foundation: Block
- Roof: Shingle
- Walls/Ceilings: Block Walls
- Windows: Double Hung, Sliding
- Doors: Storm, French
- Stories Description: Main, Upper 1
- Square Feet: 1,224
- Sq. Ft. Source: Assessor
- Living Area: 1,224 Sq. Ft.
- Finished Above Grnd: 1,224 Sq. Ft.
- Basement Finished: 80%
- Year Built: 1957
- Year Built Source: Assessor
Additional Structures
- Other Structures: Shed
Lot Features
- Lot Size (Acres): 0.08
- Lot Size (Sq. Ft.): 3,485
- Lot Size Source: Assessor
- Lot Dimensions: 35.00 x 100.00
- Zoning: R-10
- Lot Description: Rear Yard
- Fencing (Description): Chain Link, Vinyl, Fully
Financial Considerations
- Price Per Sq. Ft.: $285.87
- Assessment Year: 2025
- School Tax: $5,697
- City/TownTax: $1,056
- City/TownTax Freq: Annually
- County Tax: $748
- County Tax Freq: Annually
- Tax w/Assessment: $193,320
- Tax Amount: $7,502
- Tax Year: 2026
- Terms: Standard Sale
- Tax Total Finished Sq. Ft.: 1224
Disclosures and Reports
- Ownership: Fee Simple
- Inclusions: Washer, Dryer, Refrigerator, Shed, all in as-is condition with no monetary value
- Lot Number: 036-000
Get Pre-Approved Today
Schools
Schools serving 1424 Blackrock Rd
School District:Ridley School District
| Name | Grades | Distance |
|---|---|---|
Grace Park El School 1097 Seventh Avenue, Swarthmore, PA 19081 | K-5 | 0.3 mi |
Ridley Middle School 400 Free Street, Ridley Park, PA 19078 | 6-8 | 1.2 mi |
Ridley High School 901 Morton Avenue, Folsom, PA 19033 | 9-12 | 0.8 mi |
Disclaimer:
School attendance boundaries provided by ATTOM Data Solutions and are for reference only. Contact the school directly to verify enrollment eligibility.
Price & Sales History for 1424 Blackrock Rd
Date
Details
Price
Change
Source
6/15/2026
Sold
$349,900
—
MLS
4/19/2026
Price Reduced
$349,900
-2.13%
MLS
4/06/2026
Price Reduced
$357,500
-1.38%
MLS
3/19/2026
Price Reduced
$362,500
-0.68%
MLS
3/09/2026
Price Reduced
$365,000
-1.35%
MLS
2/27/2026
Listed
$370,000
—
MLS
Disclaimer: Historical sales information is derived from public records provided by the county offices. Information is not guaranteed and should be independently verified.
1424 Blackrock Road, Swarthmore, PA 19081 (MLS# PADE2108704) is a Single Family property that was sold at $349,900 on June 15, 2026. This property was sold by Patricia Kolea from our Conshohocken Office.Want to learn more about 1424 Blackrock Road? Do you have questions about finding other Single Family real estate for sale in Swarthmore? You can browse all Swarthmore real estate or contact a Coldwell Banker agent to request more information.