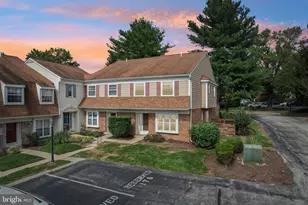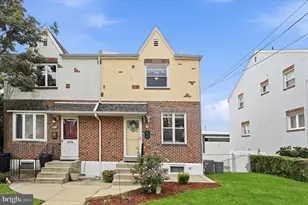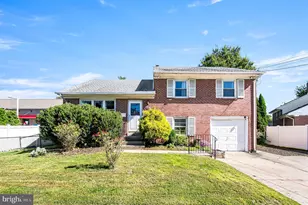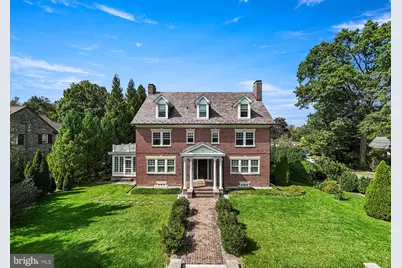
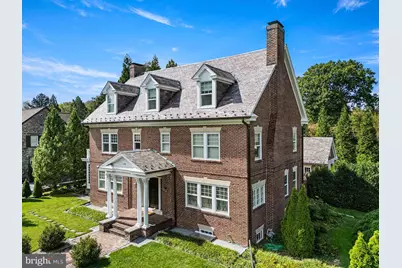
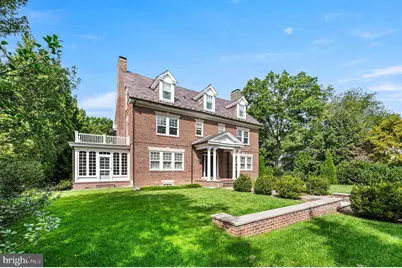
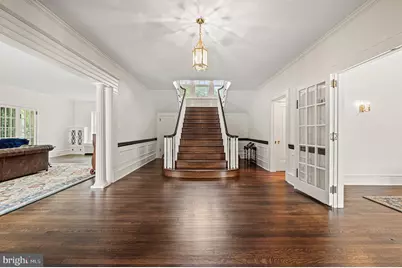
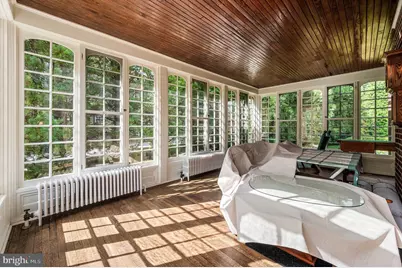
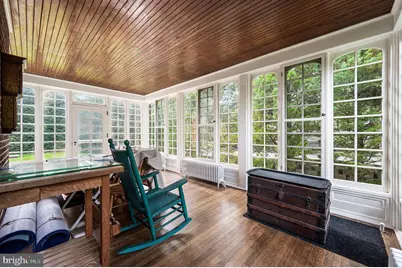
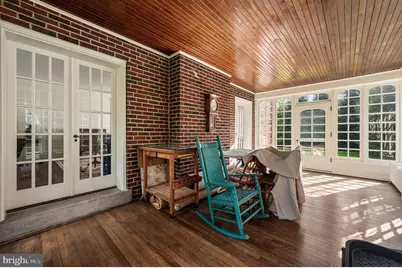
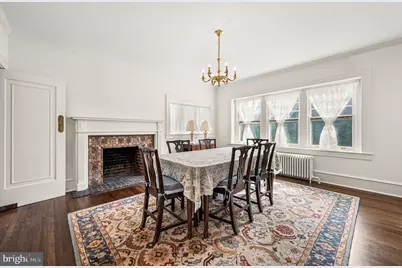
This is a carousel with tiles that activate property listing cards. Use the previous and next buttons to navigate.
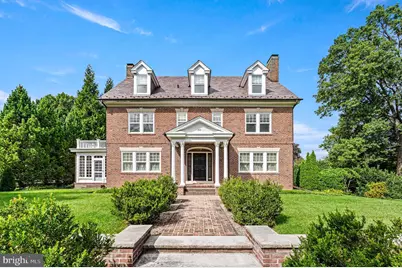
$1,240,000 Coming Soon
This is a carousel with tiles that activate property listing cards. Use the previous and next buttons to navigate.
Full Property Details for 400 S Chester Rd
General
- Price: $1,240,000
- Taxes: $21,194 (2026)
- Status: Coming Soon
- Type: Single Family
- Source: BrightMLSPhilly
- MLS ID: PADE2125368
- Updated: 10/7/2026
- Added to Site: 2 day(s) ago
- Expected Market Date: 10/9/2026
Interior
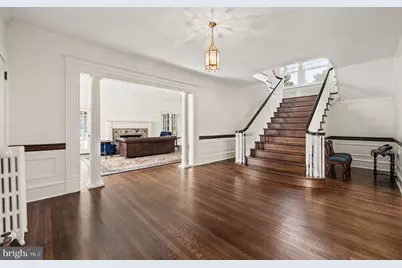
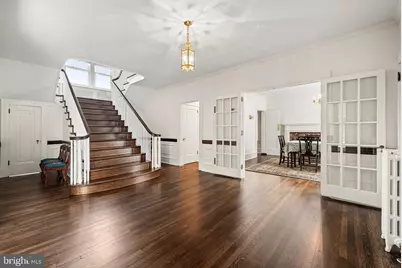
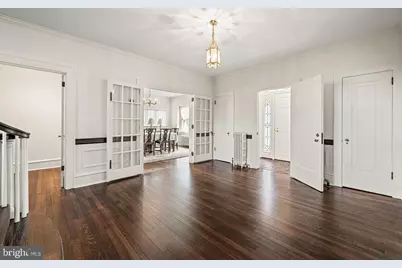
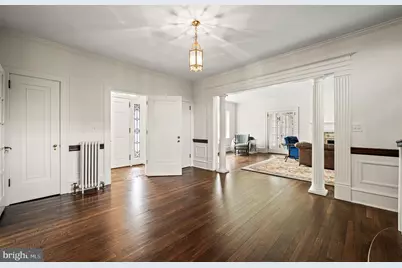
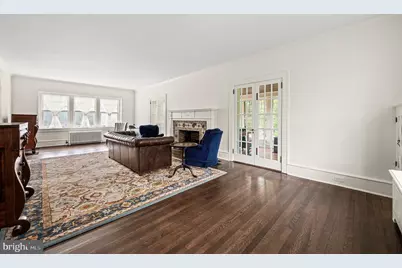
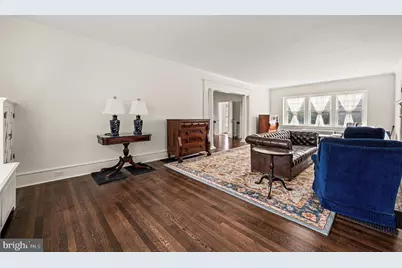
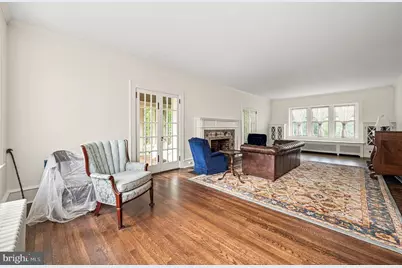
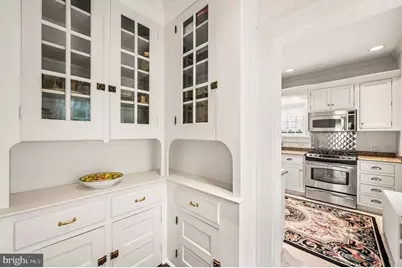
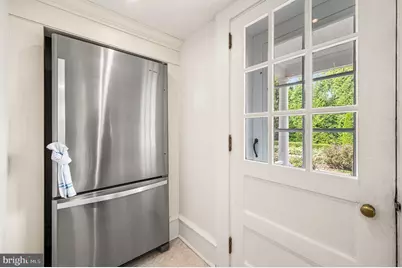
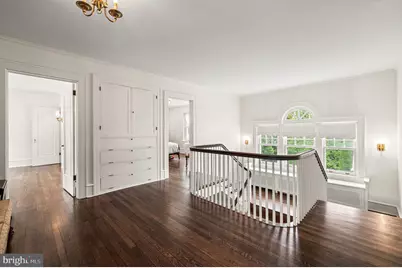
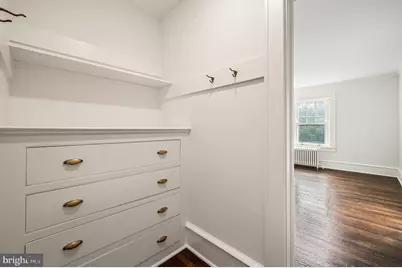
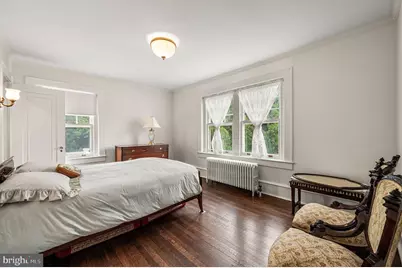
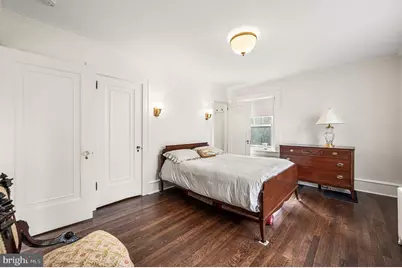
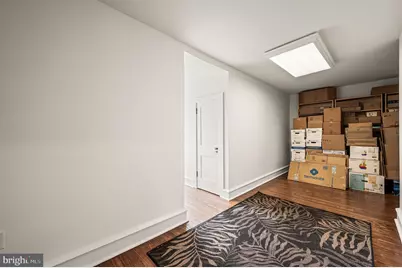
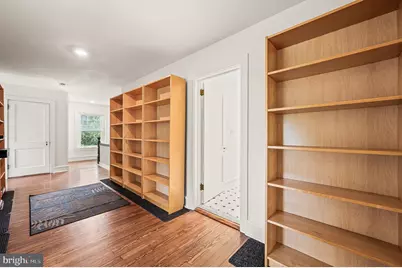
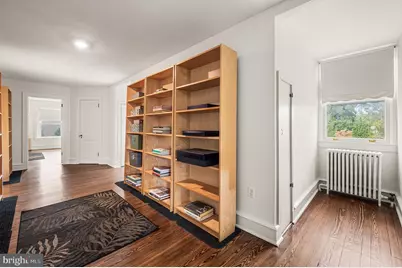
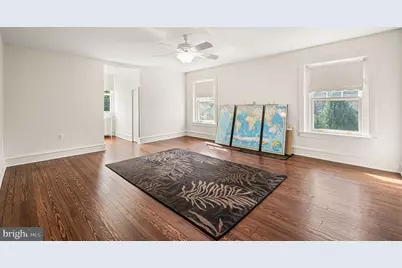
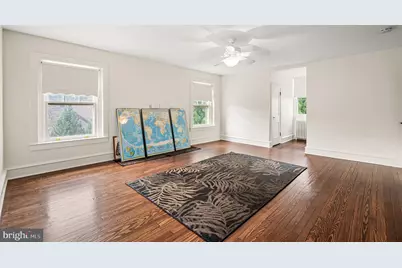
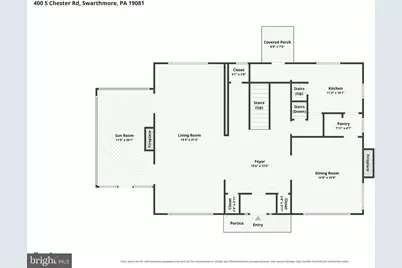
- Interior Features: Built-Ins, Butlers Pantry, Cedar Closet(s), Double/Dual Staircase, Formal/Separate Dining Room, Pantry, Primary Bath(s), Wood Floors
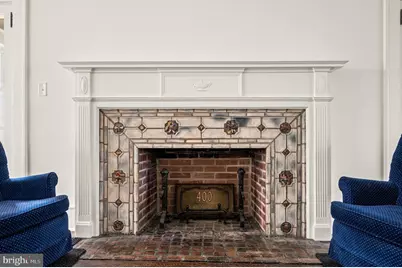
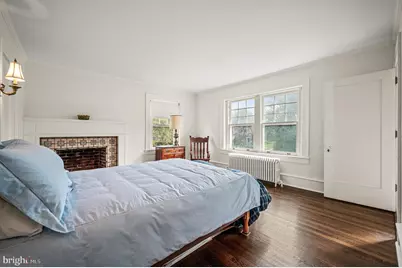
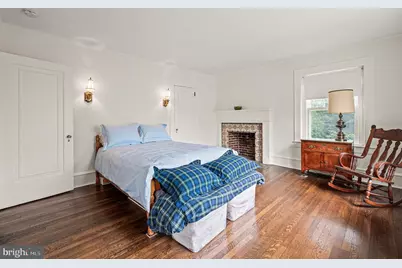
- Fireplace: Yes
- Number of Fireplaces: 3
- Fireplace(s): Wood
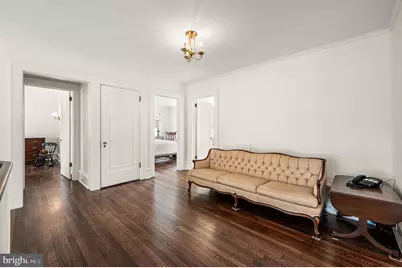
- Flooring: Hardwood
Rooms
Bathrooms
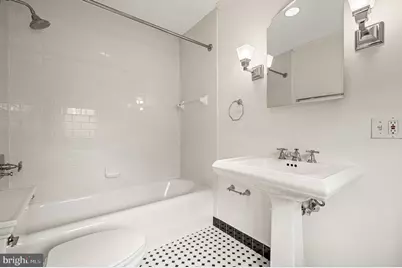
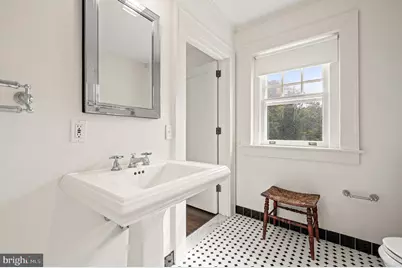
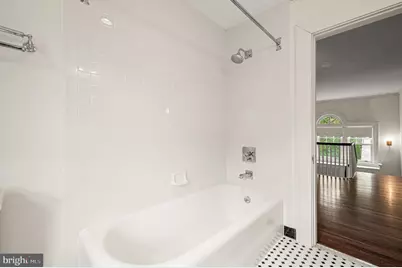
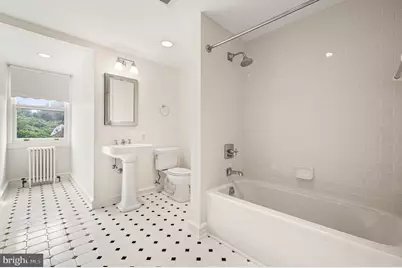
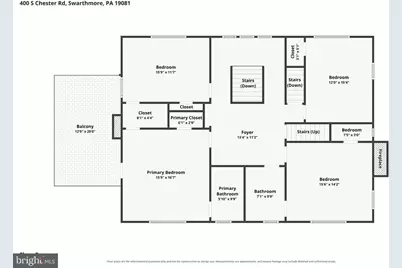
- Total Bathrooms: 4
- Full Bathrooms: 3
- Half Bathrooms: 1
- Upper 2 - Full Baths: 1
- Upper Floor Baths: 3
- Upper - Full Baths: 3
- Lower Floor Baths: 1
- Lower - 1/2 Baths: 1
Bedrooms
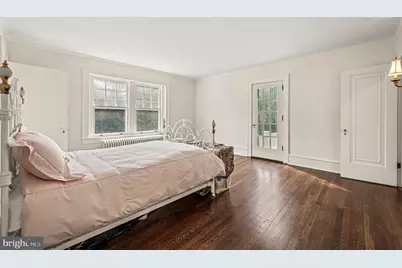
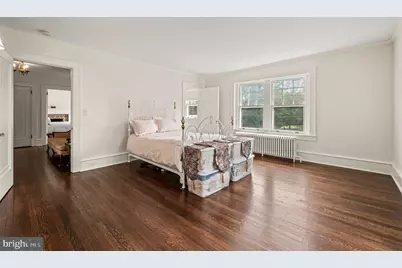
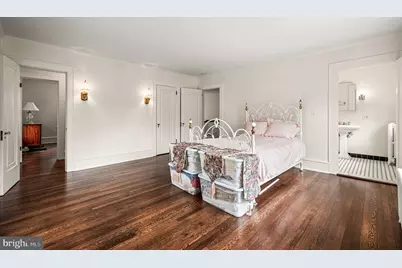
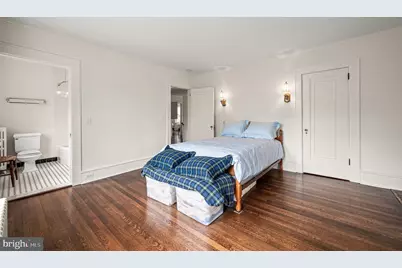
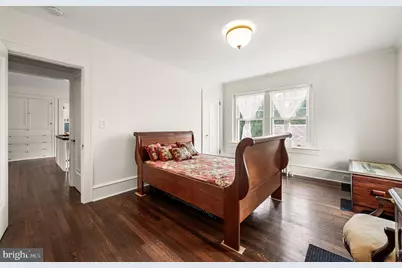
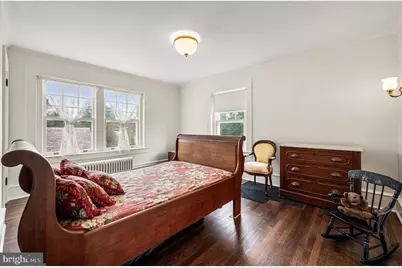
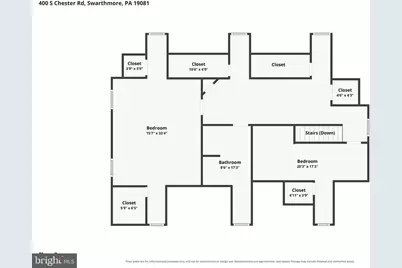
- Total Bedrooms: 6
- Bedrooms Upper: 6
- Bedrooms-Up2: 2
Exterior
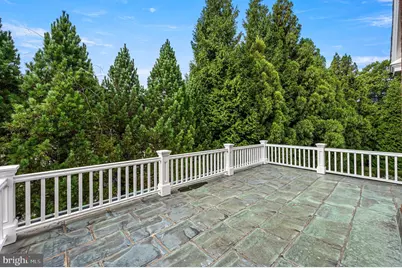
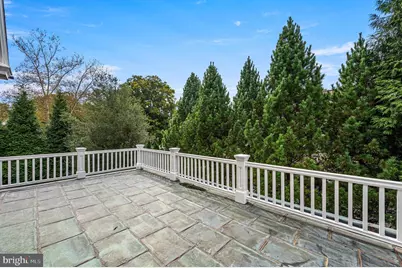
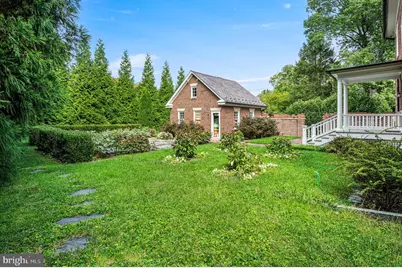
- Exterior Features: Extensive Hardscape, Roof Deck, Sidewalks
- Porch/Patio/Deck: Balcony, Patio(s)
Parking
- Garage: Yes
- Garage Spaces: 2
- Total Spaces: 4
- Parking Type: Detached Garage, Driveway
- Garage Description: Garage - Side Entry
Location
- Area: Swarthmore Boro (10443)
- Municipality: SWARTHMORE BORO
- County: DELAWARE
- Subdivision: SWARTHMORE
- Driving Directions: From Chester Road turn West into Westdale Avenue. Park on Westdale Avenue.
- Direction Faces: East
School Information
- School District: Wallingford-Swarthmore
- Elementary School: Swarthmore-Rutledge School
- Middle School: Strath Haven
- High School: Strath Haven
Heating & Cooling
- Cooling Type: None
- Heating Type: Hot Water
- Heating Fuel: Natural Gas
- Water Heater: Natural Gas
Utilities
- Sewer: Public Sewer
- Water: Public
Structural Information
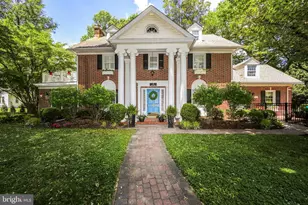
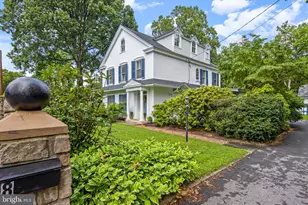
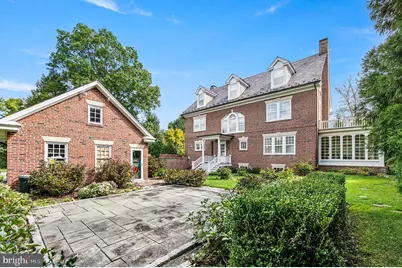
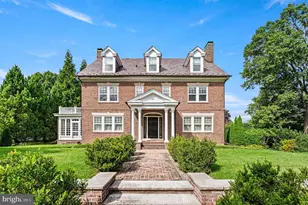
- Architectural Style: Georgian, Colonial
- Structure Type: Detached
- Construction: Brick
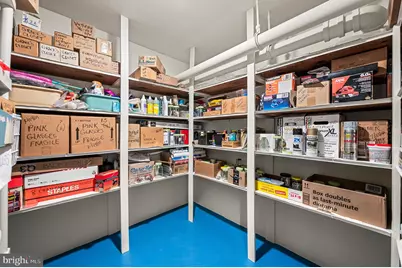
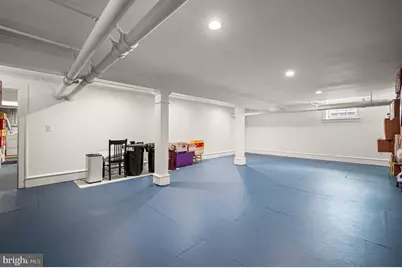
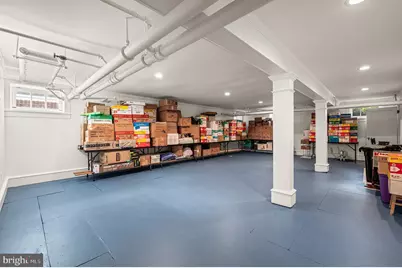
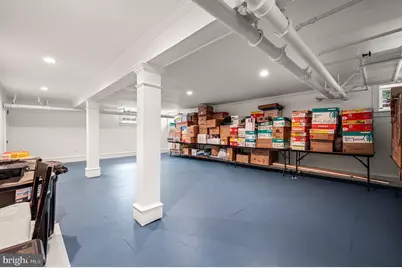
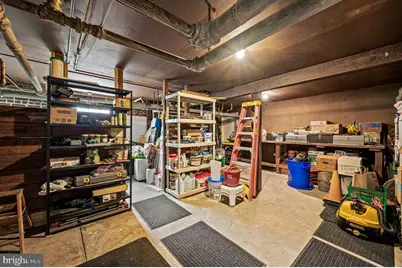
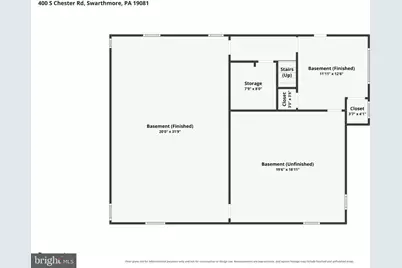
- Basement: Yes
- Basement Desc.: Full, Walkout Stairs
- Foundation: Concrete Perimeter
- Roof: Slate
- Walls/Ceilings: Plaster Walls
- Stories Description: Lower 1, Main, Upper 1, Upper 2
- Square Feet: 4,301
- Sq. Ft. Source: Estimated
- Living Area: 4,301 Sq. Ft.
- Finished Above Grnd: 4,301 Sq. Ft.
- Year Built: 1920
- Year Built Source: Estimated
- Property Condition: Very Good
Unit Information
Unit 1
- Bathrooms-Lower: 1
Lot Features
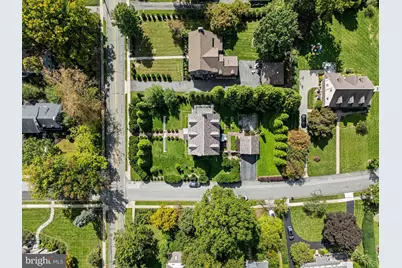
- Lot Size (Acres): 0.45
- Lot Size (Sq. Ft.): 19,602
- Lot Size Source: Estimated
- Zoning: R-10
- Lot Description: Corner
Financial Considerations
- Price Per Sq. Ft.: $288.31
- Assessment Year: 2026
- School Tax: $16,548
- City/TownTax: $2,281
- City/TownTax Freq: Annually
- County Tax: $2,364
- County Tax Freq: Annually
- Tax w/Assessment: $513,090
- Tax Amount: $21,194
- Tax Year: 2026
Disclosures and Reports
- Ownership: Fee Simple
- Exclusions: Shades, window treatments, and fireplace equipment.
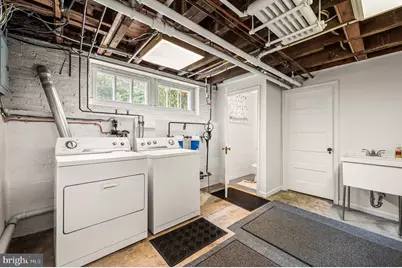
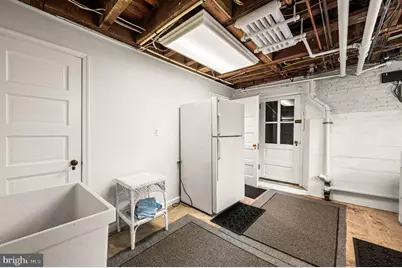
- Inclusions: Washer, dryer, kitchen and basement refrigerators, extra doors, bricks, tiles, window screens, and basement workbench, in as-is condition with no monetary value.
- Lot Number: 015-000
Listed by BHHS Fox & Roach-Media, Fernando Antonio Gallard
Schools serving 400 S Chester Rd
| Name | Grades | Distance |
|---|---|---|
Swarthmore-Rutledge School 100 College Avenue, Swarthmore, PA 19081 | K-5 | 0.8 mi |
Strath Haven Middle School 200 S Providence Rd, Nether Providence Township, PA 19086 | 6-8 | 1 mi |
Strath Haven High School 205 S Providence Rd, Nether Providence Township, PA 19086 | 9-12 | 1 mi |
Price & Sales History for 400 S Chester Rd
Tax History for 400 S Chester Rd
Estimate the Cost for 400 S Chester Rd
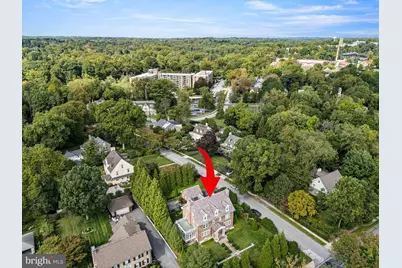
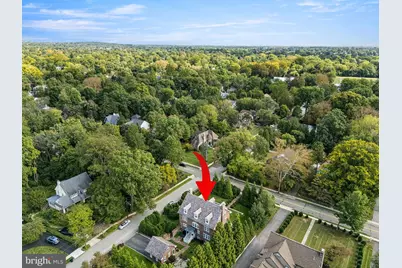
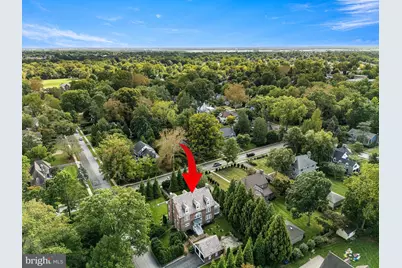
400 S Chester Road, Swarthmore, PA 19081 (MLS# PADE2125368) is a Single Family property with 6 bedrooms, 3 full bathrooms and 1 partial bathroom. 400 S Chester Road is currently listed for $1,240,000 and was received on October 07, 2026. Want to learn more about 400 S Chester Road? Do you have questions about finding other Single Family real estate for sale in Swarthmore? You can browse all Swarthmore real estate or contact a Coldwell Banker agent to request more information.