This is a carousel with tiles that activate property listing cards. Use the previous and next buttons to navigate.
1/1
$1,085,000
This is a carousel with tiles that activate property listing cards. Use the previous and next buttons to navigate.
1/1
Property Description
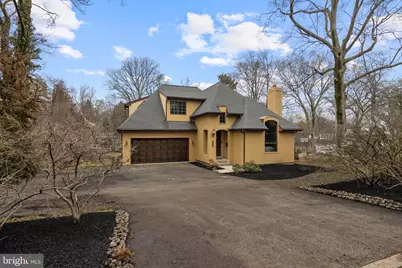
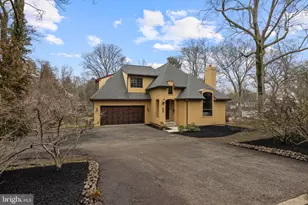
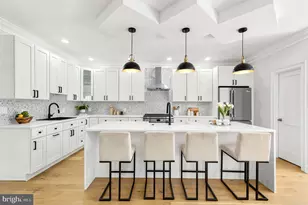
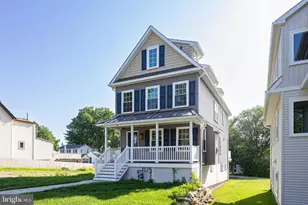
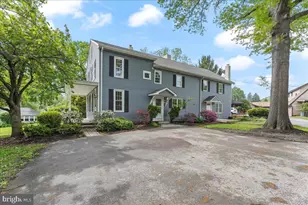
This custom home (only 26 years young) has all the features of new construction - with high ceilings, an open kitchen to the family room, 4 Bedrooms (with room for more) all with fabulous closet space and 3.5 Bathrooms and a lower level to die for - there is no better house for entertaining! The entire orientation of the home faces the large, deep property in the back. Do not let Swarthmore Avenue deter you from seeing this house - with newer windows, the thoughtful orientation, and excellent insulation, there is no noise to contend with. And, the location is super convenient to the elementary school, the town center, swim club, playing fields, Swarthmore College campus, Starbucks and other establishments - the location is actually one of the current owner's favorite features! The Foyer has travertine tile with an inlaid design. To the right is a freshly painted spectacular Great Room with 13-ft. vaulted ceilings and a stunning blue-stone fireplace. This room was designed as a very practical combined Living Room/Dining Room. There are Brazilian Cherry floors which run throughout most of the home. Adjacent to this room, is a wonderful open Kitchen/Family Room. The gourmet Kitchen is fully-loaded with a huge center island with newer quartz countertops, stainless steel appliances including a double oven, built-in microwave, Viking gas cooktop, and SS refrigerator. Seventeen-foot ceilings give this space a dramatic feel, and there are lovely architectural details and a Juliet balcony from the 2nd floor loft area that add extra charm. The Owner's Suite is also located on the main level, and has windows all along the back wall for a wonderful view of the backyard and peaceful setting. The en Suite Bath has a tub, separate water closet, dual sinks and walk-in shower. And the walk-in closet/dressing room is huge! A Laundry Room, half-Bath and attached two-car garage complete the first floor and provide easy access to enter the home. The open attractive wooden stair case leads to 3 generous Bedrooms, all with large closets, lovely hardwood floors and lots of windows. There is a full hall Bathroom with travertine tile throughout. There is also a spectacular walk-out finished basement which has become the heart of the home! It boasts 3 separate rooms - a recreation area/gym, a Family Room with a home theater and another large room that can act as an exercise room/office/bedroom - all with Travertine tile throughout (another thoughtful choice). There is a wonderful kitchenette, with granite countertops, dishwasher, cooktop and built-in microwave in the Family Room. This makes entertaining super easy! French doors lead to the fabulous large backyard and gravel fire pit which is great for entertaining all ages! This "newer" home has so many amenities which are incredibly hard to come by - especially in an older community; and, it also has the added advantage of a superb location!
Full Property Details
Full Property Details for 525 N Swarthmore Ave
General
- Sold For: $1,085,000
- Taxes: $23,994 (2025)
- Status: Closed
- Type: Single Family
- Source: BrightMLSPhilly
- MLS ID: PADE2109808
- Added to Site: 79 day(s) ago
Interior
- Fireplace: Yes
- Number of Fireplaces: 1
Rooms
Bathrooms
- Total Bathrooms: 4
- Full Bathrooms: 3
- Half Bathrooms: 1
- Upper Floor Baths: 1
- Upper - Full Baths: 1
- Main Floor Baths: 2
- Main - Full Baths: 1
- Main - 1/2 Baths: 1
- Lower Floor Baths: 1
- Lower - Full Baths: 1
Bedrooms
- Total Bedrooms: 4
- Bedrooms Upper: 3
- Bedrooms Main & Up: 1
Parking
- Garage: Yes
- Garage Spaces: 2
- Total Spaces: 2
- Parking Features: Asphalt Driveway
- Parking Type: Attached Garage
- Garage Description: Garage - Front Entry
Location
- Area: Swarthmore Boro (10443)
- Municipality: SWARTHMORE BORO
- County: DELAWARE
- Driving Directions: 320 S; Straight onto Swarthmore Ave; House is on left before you get to Ogden Avenue.
School Information
- School District: Wallingford-Swarthmore
- Middle School: Strath Haven
- High School: Strath Haven
Heating & Cooling
- Central air: Yes
- Cooling Type: Central A/C
- Cooling Fuel: Electric
- Heating Type: Forced Air
- Heating Fuel: Natural Gas
- Water Heater: Natural Gas
Utilities
- Sewer: Public Sewer
- Water: Public
Structural Information
- Architectural Style: Contemporary
- Structure Type: Detached
- Construction: Stucco
- Basement: Yes
- Basement Desc.: Fully Finished, Walkout Level
- Foundation: Concrete Perimeter
- Stories Description: Lower 1, Main, Upper 1
- Square Feet: 4,246
- Sq. Ft. Source: Assessor
- Living Area: 4,246 Sq. Ft.
- Finished Above Grnd: 4,246 Sq. Ft.
- Year Built: 1999
- Year Built Source: Assessor
Unit Information
Unit 1
- Bathrooms-Lower: 1
Lot Features
- Lot Size (Acres): 0.34
- Lot Size (Sq. Ft.): 14,810
- Lot Size Source: Assessor
- Lot Dimensions: 85.00 x 199.00
- Zoning: RESIDENTIAL
Financial Considerations
- Price Per Sq. Ft.: $239.05
- Assessment Year: 2025
- School Tax: $19,158
- City/TownTax: $2,456
- City/TownTax Freq: Annually
- County Tax: $2,380
- County Tax Freq: Annually
- Tax w/Assessment: $614,620
- Tax Amount: $23,994
- Tax Year: 2025
- Terms: Standard Sale
- Tax Total Finished Sq. Ft.: 4246
Disclosures and Reports
- Ownership: Fee Simple
- Inclusions: Washer, Dryer, Refrigerator(s)
- Lot Number: 099-000
Listed by Compass Pennsylvania, LLC, Heidi O Foggo
Sold by Duffy Real Estate-St Davids, Linda L Walters

Get Pre-Approved Today
Schools
Schools serving 525 N Swarthmore Ave
School District:Wallingford-Swarthmore School District
| Name | Grades | Distance |
|---|---|---|
Swarthmore-Rutledge School 100 College Avenue, Swarthmore, PA 19081 | K-5 | 0.4 mi |
Strath Haven Middle School 200 S Providence Rd, Nether Providence Township, PA 19086 | 6-8 | 1.6 mi |
Strath Haven High School 205 S Providence Rd, Nether Providence Township, PA 19086 | 9-12 | 1.6 mi |
Disclaimer:
School attendance boundaries provided by ATTOM Data Solutions and are for reference only. Contact the school directly to verify enrollment eligibility.
Price & Sales History for 525 N Swarthmore Ave
Date
Details
Price
Change
Source
4/10/2026
Sold
$1,085,000
6.9%
MLS
3/08/2026
Listed
$1,015,000
—
MLS
Disclaimer: Historical sales information is derived from public records provided by the county offices. Information is not guaranteed and should be independently verified.
525 N Swarthmore Avenue, Swarthmore, PA 19081 (MLS# PADE2109808) is a Single Family property that was sold at $1,085,000 on April 10, 2026. Want to learn more about 525 N Swarthmore Avenue? Do you have questions about finding other Single Family real estate for sale in Swarthmore? You can browse all Swarthmore real estate or contact a Coldwell Banker agent to request more information.