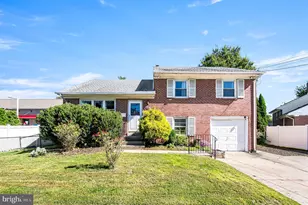
This is a carousel with tiles that activate property listing cards. Use the previous and next buttons to navigate.
1/1
$253,000
This is a carousel with tiles that activate property listing cards. Use the previous and next buttons to navigate.
1/1
Property Description
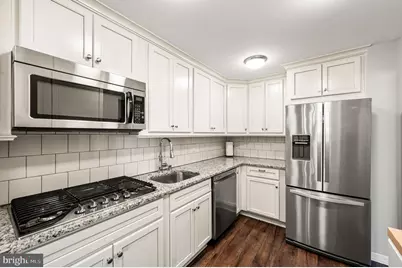
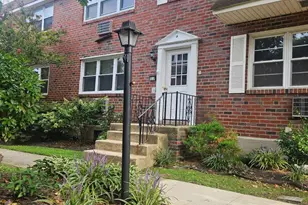
Welcome to a special 2-bedroom, 2-bathroom condominium in the heart of Swarthmore. [Professional photos to be uploaded on Thursday, April 23.] This move-in-ready unit faces Harvard Avenue a highly coveted location, offering peaceful views of the surrounding tree canopy. The tastefully updated kitchen features white cabinetry, granite countertops, and generous counter space. Its neutral palette creates a bright, cheery atmosphere that any cook will appreciate, complete with a five-burner gas cooktop, separate wall-mounted gas oven, and a built-in microwave. The living room is bathed in natural light from a floor-to-ceiling glass wall, with a sliding door opening to a large private balcony-perfect for morning coffee or evening relaxation. An adjacent dining area provides a dedicated space for meals with family and friends. The spacious primary bedroom includes extensive closet space and a fully renovated en suite bathroom featuring a handsome walk-in shower with dual shower heads. The second bedroom is equally inviting with ample closet space, situated near a recently updated hall bathroom with new tile floors and a shower/tub combination. Added conveniences include a laundry room with a stackable washer/dryer and extra storage. A valuable and coveted carport and storage unit are also included with the condo. While the carports and storage units can occasionally be sold between residents, they rarely change hands. The Strath Haven is a Gold Star Community recognized for excellence. With over $10 million in capital improvements since 2014, the building and grounds are meticulously maintained. Residents enjoy a walkable location near Swarthmore College, the Scott Arboretum, local shops, and the regional train station. Your comprehensive monthly condo fee simplifies living by covering nearly all expenses: electricity, gas, water, sewer, heating, air conditioning, building maintenance, an outdoor pool, library, and a community van. The only additional cost is cable/internet.
Full Property Details
Full Property Details for 801 Yale Ave #1121
General
- Sold For: $253,000
- HOA FEE: $1,030/month
- Taxes: $4,862 (2026)
- Status: Closed
- Type: Condo
- Source: BrightMLSPhilly
- MLS ID: PADE2113108
- Added to Site: 125 day(s) ago
Interior
- Interior Features: Bathroom - Walk-In Shower, Bathroom - Tub Shower, Carpet, Dining Area, Pantry, Primary Bath(s)
- Appliances: Built-In Microwave, Cooktop, Dishwasher, Disposal, Oven - Wall, Refrigerator, Washer/Dryer Stacked
Rooms
Bathrooms
- Total Bathrooms: 2
- Full Bathrooms: 2
- Main Floor Baths: 2
- Main - Full Baths: 2
Bedrooms
- Total Bedrooms: 2
- Bedrooms Main & Up: 2
Additional Information
- Shared Amenities: Elevator, Library, Meeting Room, Party Room, Pool - Outdoor, Common Grounds, Security, Transportation Service
- Shared Pool: Yes
- Pool: Yes
- Security/Safety: 24 hour security
Exterior
- Porch/Patio/Deck: Balcony
Parking
- Carport Spaces: 1
- Total Spaces: 5
- Parking Features: Permit Included
- Parking Type: Detached Carport, Parking Lot
Location
- Area: Swarthmore Boro (10443)
- Municipality: SWARTHMORE BORO
- County: DELAWARE
- Subdivision: STRATH HAVEN
- Building Name: STRAT HAVEN CONDOMINIUM
- Cross Streets: Harvard
- Driving Directions: From Yale Avenue turn into Harvard Avenue and enter at the upper parking lot.
School Information
- School District: Wallingford-Swarthmore
- Elementary School: Swarthmore-Rutledge School
- Middle School: Strath Haven
- High School: Strath Haven
Community
- Assoc. Fees Include: Electricity, Air Conditioning, Heat, Gas, Water, Trash, Sewer, Common Area Maintenance, Ext Bldg Maint, All Ground Fee, Management, Parking Fee, Pest Control, Pool(s), Snow Removal
Heating & Cooling
- Central air: Yes
- Cooling Type: Central A/C
- Cooling Fuel: Electric
- Heating Type: Hot Water
- Heating Fuel: Natural Gas
- Water Heater: Natural Gas
Utilities
- Sewer: Public Sewer
- Water: Public
Structural Information
- Architectural Style: Unit/Flat
- Structure Type: Hi-Rise 9+ Floors
- Construction: Brick
- Entry Floor Number: 11
- Stories Description: Main
- Square Feet: 1,050
- Sq. Ft. Source: Assessor
- Living Area: 1,050 Sq. Ft.
- Finished Above Grnd: 1,050 Sq. Ft.
- Year Built: 1969
- Year Built Source: Assessor
Unit Information
- Unit Floor in Bldg.: 1
Lot Features
- Zoning: RESIDENTIAL
Financial Considerations
- Price Per Sq. Ft.: $243.81
- Condo Fee: $1,030
- Condo Fee Freq: Monthly
- Tax w/Assessment: $120,870
- Tax Amount: $4,862
- Tax Year: 2026
- Terms: Standard Sale
- Tax Total Finished Sq. Ft.: 1050
Disclosures and Reports
- Ownership: Condominium
- Condo: Yes
- Inclusions: Washer, dryer, and refrigerator in as-is condition with no monetary value. Carport #49 and storage unit Y5-8.
- Lot Number: 006-000
Listed by BHHS Fox & Roach-Media, Fernando Antonio Gallard
Sold by Keller Williams Real Estate - Newtown, Jennifer Lynne Paullin

Get Pre-Approved Today
Price & Sales History for 801 Yale Ave #1121
Date
Details
Price
Change
Source
6/18/2026
Sold
$253,000
-1.17%
MLS
4/24/2026
Listed
$256,000
—
MLS
Disclaimer: Historical sales information is derived from public records provided by the county offices. Information is not guaranteed and should be independently verified.
801 Yale Avenue #1121, Swarthmore, PA 19081 (MLS# PADE2113108) is a Condo property that was sold at $253,000 on June 18, 2026. Want to learn more about 801 Yale Avenue #1121? Do you have questions about finding other Condo real estate for sale in Swarthmore? You can browse all Swarthmore real estate or contact a Coldwell Banker agent to request more information.