This is a carousel with tiles that activate property listing cards. Use the previous and next buttons to navigate.
1/27
$152,250 Just Listed
This is a carousel with tiles that activate property listing cards. Use the previous and next buttons to navigate.
1/27
Property Description
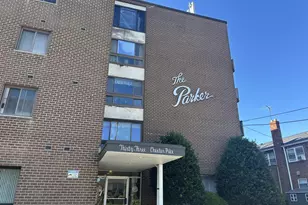
Looking for a Strath Haven condo without the noise? This is it. Tucked in the corner of the building, away from the compressor and roof equipment, unit 411 offers the peace you've been searching for - perfect for work, sleep, and calm evenings after a long day. Step inside to the open-concept living and dining area, comfortably sized for entertaining and finished with brand new wall-to-wall carpeting. The balcony's sliding door at the far end of the living room, opens onto a generously wide balcony. The eat-in kitchen has been intentionally updated with a clean and bright color palette, new counters, new cabinets, and mostly new appliances, ready for everything from quick weekday meals to weekend cooking projects. The bedroom is tucked at the end of the unit for total tranquility. And a full ceramic tile bath and a linen closet complete the unit. Practical extras make life easy: a dedicated storage/laundry room with a washer and dryer (only a couple of years old) in the unit, plus an additional hall closet in the living room for extra storage. Strath Haven offers complimentary daily van service to Swarthmore train station, Swarthmore town center, monthly trips to Harrah's Casino, Trader Joe's and various local businesses in Swarthmore. The Social Committee holds various functions such as Bingo, Holiday Parties and other events. They also offer an in-house Library and outside swimming pool for the warm days of summer. This is a beautiful community! Please visit their website for more information. The best part? All this, plus electric, water, sewer, gas, heat, a/c, outside maintenance and building maintenance are included in your monthly condo fee. It doesn't get much better than that! Schedule your showing today!
Full Property Details
Full Property Details for 801 Yale Ave #411
General
- Price: $152,250
- HOA FEE: $803/month
- Taxes: $2,500 (1998)
- Status: Active
- Type: Condo
- Source: BrightMLSPhilly
- MLS ID: PADE2112826
- Updated: 7/18/2026
- Added to Site: 3 day(s) ago
Interior
- Number of Rooms: 5
- Rooms/Areas: Living Room, Dining Room, Kitchen, Bedroom 1, Laundry, Bathroom 1
- Interior Features: Intercom, Carpet, Combination Dining/Living, Floor Plan - Open, Kitchen - Galley, Upgraded Countertops
- Appliances: Built-In Range, Dishwasher
- Flooring: Fully Carpeted
Rooms
Bathrooms
- Total Bathrooms: 1
- Full Bathrooms: 1
- Main Floor Baths: 1
- Main - Full Baths: 1
Bedrooms
- Total Bedrooms: 1
- Bedrooms Main & Up: 1
Additional Information
- Shared Amenities: Swimming Pool
- Shared Pool: Yes
- Pool: Yes
- Security/Safety: 24 hour security, Desk in Lobby, Exterior Cameras, Fire Detection System, Intercom
Exterior
- Exterior Features: Sidewalks, Street Lights, Exterior Lighting, Extensive Hardscape
Parking
- Parking Type: None
Location
- Area: Swarthmore Boro (10443)
- Municipality: SWARTHMORE BORO
- County: DELAWARE
- Subdivision: STRATH HAVEN
- Cross Streets: Harvard Ave
- Driving Directions: Follow GPS to lower parking lot, and main entrance.
- Direction Faces: Southeast
School Information
- School District: Wallingford-Swarthmore
- Elementary School: Swarthmore-Rutledge School
- Middle School: Strath Haven
- High School: Strath Haven
Community
- Assoc. Fees Include: All Ground Fee, Cook Fee, Insurance, Management, Parking Fee, Pool(s), Water
Heating & Cooling
- Cooling Type: Ductless/Mini-Split
- Cooling Fuel: Electric
- Heating Type: 90% Forced Air
- Heating Fuel: Oil, Natural Gas, Electric
- Water Heater: Natural Gas
Utilities
- Sewer: Public Sewer
- Water: Public
- Utility Description: Other
Structural Information
- Architectural Style: Traditional
- Structure Type: Hi-Rise 9+ Floors
- Construction: Other
- Roof: Flat
- Entry Floor Number: 4
- Stories Description: Main
- Square Feet: 780
- Sq. Ft. Source: Estimated
- Living Area: 780 Sq. Ft.
- Finished Above Grnd: 780 Sq. Ft.
- Year Built: 1969
- Year Built Source: Estimated
- Property Condition: Excellent
Unit Information
- Unit Floor in Bldg.: 4
Lot Features
- Lot Dimensions: COMMON
- Zoning: RESID
Water Features
- Water Front Type: Creek/Stream
- Water Front Name: Crum Creek
Financial Considerations
- Price Per Sq. Ft.: $195.19
- Condo Fee: $803
- Condo Fee Freq: Monthly
- Tax w/Assessment: $2,900
- Tax Amount: $2,500
- Tax Year: 1998
Disclosures and Reports
- Ownership: Condominium
- Condo: Yes
- Inclusions: Refrigerator, washer, dryer
Listed by BHHS Fox & Roach-Media, Perri Evanson

Get Pre-Approved Today
Price & Sales History for 801 Yale Ave #411
Date
Details
Price
Change
Source
7/18/2026
Listed
$152,250
134.23%
MLS
9/15/1998
Sold
$65,000
—
Public Record
Disclaimer: Historical sales information is derived from public records provided by the county offices. Information is not guaranteed and should be independently verified.
Tax History
Tax History for 801 Yale Ave #411
Year
Property Taxes
Change
Tax Assessment
Change
2026
$3,723
-31%
$95,370
—
2025
$5,406
57%
$95,370
—
2024
$3,437
-35%
$95,370
—
2023
$5,298
1%
$95,370
—
2022
$5,238
—
$95,370
—
2021
$5,238
53%
$95,370
62%
2020
$3,428
3%
$58,750
—
2019
$3,341
2%
$58,750
—
2018
$3,286
2%
$58,750
—
2017
$3,212
3%
$58,750
—
2016
$3,128
2%
$58,750
—
2015
$3,063
2%
$58,750
—
2014
$3,014
—
$58,750
—
Disclaimer: Historical tax information is derived from public records provided by the county offices. Information is not guaranteed and should be independently verified.
Estimate the Cost
Estimate the Cost for 801 Yale Ave #411
801 Yale Avenue #411, Swarthmore, PA 19081 (MLS# PADE2112826) is a Condo property with 1 bedroom and 1 full bathroom. 801 Yale Avenue #411 is currently listed for $152,250 and was received on July 18, 2026. Want to learn more about 801 Yale Avenue #411? Do you have questions about finding other Condo real estate for sale in Swarthmore? You can browse all Swarthmore real estate or contact a Coldwell Banker agent to request more information.