Full Property Details for MLS# PADE2124328
General
- Price: $725,000
- Taxes: $19,208 (2026)
- Status: Active
- Type: Single Family
- Source: BrightMLSPhilly
- MLS ID: PADE2124328
- Updated: 10/7/2026
- Added to Site: 13 day(s) ago
Interior
- Number of Rooms: 8
- Interior Features: Bathroom - Tub Shower, Bathroom - Walk-In Shower, Ceiling Fan(s), Crown Moldings, Dining Area, Family Room Off Kitchen, Floor Plan - Open, Formal/Separate Dining Room, Kitchen - Island, Kitchen - Gourmet, Kitchen - Eat-In, Pantry, Primary Bath(s), Recessed Lighting, Skylight(s), Spiral Staircase, Upgraded Countertops, Walk-in Closet(s), Other
- Fireplace: Yes
- Number of Fireplaces: 1
- Fireplace(s): Electric, Mantel(s), Corner
- Appliances: Built-In Microwave, Built-In Range, Dishwasher, Disposal, Refrigerator, Stainless Steel Appliances, Water Heater, Range Hood, Oven/Range - Electric
- Flooring: Engineered Wood, Tile/Brick
Rooms
- Total Bathrooms: 4
- Full Bathrooms: 3
- Half Bathrooms: 1
- Upper 2 - Full Baths: 1
- Upper Floor Baths: 3
- Upper - Full Baths: 3
- Main Floor Baths: 1
- Main - 1/2 Baths: 1
- Total Bedrooms: 4
- Bedrooms Upper: 4
- Bedrooms-Up2: 2
Exterior
- Exterior Features: Sidewalks, Secure Storage
Parking
- Garage: Yes
- Garage Spaces: 1
- Total Spaces: 5
- Parking Type: Detached Garage, Off Street
- Garage Description: Covered Parking, Garage - Rear Entry
Location
- Area: Swarthmore Boro (10443)
- Municipality: SWARTHMORE BORO
- County: DELAWARE
- Subdivision: SWARTHMORE
- Driving Directions: From S Chester Rd, turn onto Yale Ave. The gravel easement providing access to the property's rear parking area and garage is located directly across from Mark's Barbershop. Follow the easement to the rear of 307 S Chester Rd. For open houses, please use the property's rear parking area. If full, additional street and area parking may be available along Yale Ave.
School Information
- School District: Wallingford-Swarthmore
Heating & Cooling
- Central air: Yes
- Cooling Type: Central A/C, Ceiling Fan(s), Zoned
- Cooling Fuel: Electric
- Heating Type: Forced Air, Zoned
- Heating Fuel: Natural Gas
- Water Heater: Natural Gas
Utilities
- Sewer: Public Sewer
- Water: Public
Structural Information
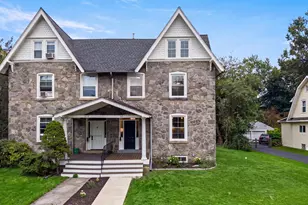
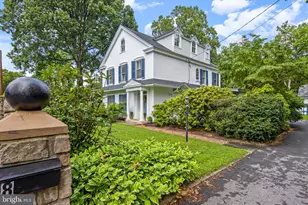
- Architectural Style: Tudor
- Structure Type: Twin/Semi-Detached
- Construction: Stone, Vinyl Siding, Wood Siding
- Basement: Yes
- Basement Desc.: Partially Finished, Drainage System, Daylight, Partial, Sump Pump, Water Proofing System
- Foundation: Stone
- Roof: Architectural Shingle
- Walls/Ceilings: 9'+ Ceilings, Dry Wall
- Windows: Double Hung, Replacement, Skylights
- Stories Description: Main, Upper 1, Upper 2
- Square Feet: 2,705
- Sq. Ft. Source: Estimated
- Living Area: 2,496 Sq. Ft.
- Finished Above Grnd: 2,045 Sq. Ft.
- Finished Below Grnd: 451 Sq. Ft.
- Unfin. Above Grnd: 35 Sq. Ft.
- Basement Finished: 70%
- Year Built: 1890
- Year Built Source: Assessor
- Property Condition: Excellent
Additional Structures
- Other Structures: Garage(s)
Lot Features
- Lot Size (Acres): 0.18
- Lot Size (Sq. Ft.): 7,841
- Lot Size Source: Assessor
- Lot Dimensions: 50ft x 200ft
- Zoning: R
Financial Considerations
- Price Per Sq. Ft.: $354.52
- Assessment Year: 2026
- School Tax: $14,988
- City/TownTax: $2,072
- City/TownTax Freq: Annually
- County Tax: $2,148
- County Tax Freq: Annually
- Tax w/Assessment: $466,050
- Tax Amount: $19,208
- Tax Year: 2026
- Tax Total Finished Sq. Ft.: 1716
Disclosures and Reports
- Ownership: Fee Simple
- Exclusions: Personal Property
- Inclusions: Kitchen Appliances, Ceiling Fans, Wine Refrigerator in kitchen
- Lot Number: 052-000
Listed by Core Property Management Realty, Kevin Craig Jr.

![[Address not provided], Swarthmore, PA 19081 - Photo 1](https://m.cbhomes.com/p/339/PADE2124328/675fcF060a0444D/pds23tp.webp)
![[Address not provided], Swarthmore, PA 19081 - Photo 2](https://m1.cbhomes.com/p/339/PADE2124328/53a005bD103941D/pds23tp.webp)
![[Address not provided], Swarthmore, PA 19081 - Photo 3](https://m.cbhomes.com/p/339/PADE2124328/2268A1eC237E46E/pds23tp.webp)
![[Address not provided], Swarthmore, PA 19081 - Photo 4](https://m1.cbhomes.com/p/339/PADE2124328/b59310580fD74a3/pds23tp.webp)
![[Address not provided], Swarthmore, PA 19081 - Photo 5](https://m.cbhomes.com/p/339/PADE2124328/2BB2d135b2fa46a/pds23tp.webp)
![[Address not provided], Swarthmore, PA 19081 - Photo 6](https://m1.cbhomes.com/p/339/PADE2124328/5aE4D42258f24CB/pds23tp.webp)
![[Address not provided], Swarthmore, PA 19081 - Photo 7](https://m.cbhomes.com/p/339/PADE2124328/0e5037EB24B2437/pds23tp.webp)
![[Address not provided], Swarthmore, PA 19081 - Photo 8](https://m1.cbhomes.com/p/339/PADE2124328/166Ce52c08324f1/pds23tp.webp)
![[Address not provided], Swarthmore, PA 19081 - Photo 9](https://m.cbhomes.com/p/339/PADE2124328/f173Cd4312db486/pds23tp.webp)
![[Address not provided], Swarthmore, PA 19081 - Photo 10](https://m1.cbhomes.com/p/339/PADE2124328/4a3545759724446/pds23tp.webp)
![[Address not provided], Swarthmore, PA 19081 - Photo 11](https://m.cbhomes.com/p/339/PADE2124328/6385D8C93e45488/pds23tp.webp)
![[Address not provided], Swarthmore, PA 19081 - Photo 12](https://m1.cbhomes.com/p/339/PADE2124328/81CEAD3FAcbd426/pds23tp.webp)
![[Address not provided], Swarthmore, PA 19081 - Photo 13](https://m.cbhomes.com/p/339/PADE2124328/7774fD615AB34D3/pds23tp.webp)
![[Address not provided], Swarthmore, PA 19081 - Photo 14](https://m1.cbhomes.com/p/339/PADE2124328/fB6A487610dB4D9/pds23tp.webp)
![[Address not provided], Swarthmore, PA 19081 - Photo 15](https://m.cbhomes.com/p/339/PADE2124328/4DC194E595b84aE/pds23tp.webp)
![[Address not provided], Swarthmore, PA 19081 - Photo 16](https://m1.cbhomes.com/p/339/PADE2124328/F1DE4E1987F3492/pds23tp.webp)
![[Address not provided], Swarthmore, PA 19081 - Photo 17](https://m.cbhomes.com/p/339/PADE2124328/F3092A80e4d347B/pds23tp.webp)
![[Address not provided], Swarthmore, PA 19081 - Photo 18](https://m1.cbhomes.com/p/339/PADE2124328/86A21fcf1DcE419/pds23tp.webp)
![[Address not provided], Swarthmore, PA 19081 - Photo 19](https://m.cbhomes.com/p/339/PADE2124328/30292f5bCba146D/pds23tp.webp)
![[Address not provided], Swarthmore, PA 19081 - Photo 20](https://m1.cbhomes.com/p/339/PADE2124328/04F5A4D50c10415/pds23tp.webp)
![[Address not provided], Swarthmore, PA 19081 - Photo 21](https://m.cbhomes.com/p/339/PADE2124328/4FF90288A31C4b0/pds23tp.webp)
![[Address not provided], Swarthmore, PA 19081 - Photo 22](https://m1.cbhomes.com/p/339/PADE2124328/A6223dF2BE7E475/pds23tp.webp)
![[Address not provided], Swarthmore, PA 19081 - Photo 23](https://m.cbhomes.com/p/339/PADE2124328/07E0A656515A4AC/pds23tp.webp)
![[Address not provided], Swarthmore, PA 19081 - Photo 24](https://m1.cbhomes.com/p/339/PADE2124328/bDb5eefe891b4e2/pds23tp.webp)
![[Address not provided], Swarthmore, PA 19081 - Photo 25](https://m.cbhomes.com/p/339/PADE2124328/437475893Fff446/pds23tp.webp)
![[Address not provided], Swarthmore, PA 19081 - Photo 26](https://m1.cbhomes.com/p/339/PADE2124328/2008a2286313440/pds23tp.webp)
![[Address not provided], Swarthmore, PA 19081 - Photo 27](https://m.cbhomes.com/p/339/PADE2124328/cBa4ecE59f034f9/pds23tp.webp)
![[Address not provided], Swarthmore, PA 19081 - Photo 28](https://m1.cbhomes.com/p/339/PADE2124328/4f156FF7D0b648b/pds23tp.webp)
![[Address not provided], Swarthmore, PA 19081 - Photo 29](https://m.cbhomes.com/p/339/PADE2124328/5Ebc47C864d4403/pds23tp.webp)
![[Address not provided], Swarthmore, PA 19081 - Photo 30](https://m1.cbhomes.com/p/339/PADE2124328/4aFe8Bb77Ea8459/pds23tp.webp)
![[Address not provided], Swarthmore, PA 19081 - Photo 31](https://m.cbhomes.com/p/339/PADE2124328/5b5EF39613b1477/pds23tp.webp)
![[Address not provided], Swarthmore, PA 19081 - Photo 32](https://m1.cbhomes.com/p/339/PADE2124328/811661938079404/pds23tp.webp)
![[Address not provided], Swarthmore, PA 19081 - Photo 33](https://m.cbhomes.com/p/339/PADE2124328/0A6f973a4e89438/pds23tp.webp)
![[Address not provided], Swarthmore, PA 19081 - Photo 34](https://m1.cbhomes.com/p/339/PADE2124328/3e401D2F478B4d5/pds23tp.webp)
![[Address not provided], Swarthmore, PA 19081 - Photo 35](https://m.cbhomes.com/p/339/PADE2124328/987ab8d296204A7/pds23tp.webp)
![[Address not provided], Swarthmore, PA 19081 - Photo 36](https://m1.cbhomes.com/p/339/PADE2124328/547d6b3117054dD/pds23tp.webp)
![[Address not provided], Swarthmore, PA 19081 - Photo 37](https://m.cbhomes.com/p/339/PADE2124328/D36a1B8e377D43C/pds23tp.webp)
![[Address not provided], Swarthmore, PA 19081 - Photo 38](https://m1.cbhomes.com/p/339/PADE2124328/50D7e9c8A10642B/pds23tp.webp)
![[Address not provided], Swarthmore, PA 19081 - Photo 39](https://m.cbhomes.com/p/339/PADE2124328/1007278d1B41457/pds23tp.webp)
![[Address not provided], Swarthmore, PA 19081 - Photo 40](https://m1.cbhomes.com/p/339/PADE2124328/efF909147b28483/pds23tp.webp)
![[Address not provided], Swarthmore, PA 19081 - Photo 41](https://m.cbhomes.com/p/339/PADE2124328/A86F823F85474fc/pds23tp.webp)
![[Address not provided], Swarthmore, PA 19081 - Photo 42](https://m1.cbhomes.com/p/339/PADE2124328/51C1933Fe47549b/pds23tp.webp)
![[Address not provided], Swarthmore, PA 19081 - Photo 43](https://m.cbhomes.com/p/339/PADE2124328/513d539E2C8A4CF/pds23tp.webp)
![[Address not provided], Swarthmore, PA 19081 - Photo 44](https://m1.cbhomes.com/p/339/PADE2124328/581D680DFA4C419/pds23tp.webp)
![[Address not provided], Swarthmore, PA 19081 - Photo 45](https://m.cbhomes.com/p/339/PADE2124328/3bAecB3a366d46c/pds23tp.webp)
![[Address not provided], Swarthmore, PA 19081 - Photo 46](https://m1.cbhomes.com/p/339/PADE2124328/67AddEfb646a458/pds23tp.webp)
![[Address not provided], Swarthmore, PA 19081 - Photo 47](https://m.cbhomes.com/p/339/PADE2124328/D75C29325bdc4EE/pds23tp.webp)
![[Address not provided], Swarthmore, PA 19081 - Photo 48](https://m1.cbhomes.com/p/339/PADE2124328/C6AcC121d415433/pds23tp.webp)
![[Address not provided], Swarthmore, PA 19081 - Photo 1](https://m1.cbhomes.com/p/339/PADE2124328/675fcF060a0444D/pds23tp.webp)