Full Property Details for 104 Yellow Pine Ct
General
- Sold For: $52,500
- HOA FEE: $450/month
- Taxes: $1,196
- Status: Closed
- Type: Mobile Home
- Source: 2103
- MLS ID: PW261245
- Added to Site: 164 day(s) ago
Interior
- Number of Rooms: 6
- Appliances: Dishwasher, Washer, Refrigerator, Gas Oven, Dryer
- Laundry Facilities: Yes
- Flooring: Carpet
Rooms
- Total Bathrooms: 2
- Full Bathrooms: 2
Additional Information
- Shared Amenities: Maintenance, Water, Trash, Snow Removal, Maintenance Grounds
Exterior
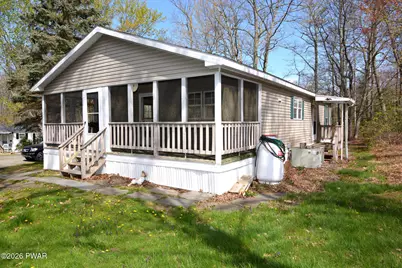
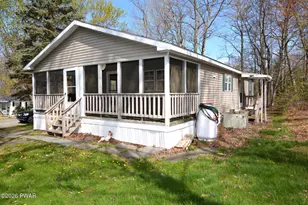
- Porch/Patio/Deck: Screened
Parking
- Garage: Yes
- Garage Spaces: 2
- Parking Features: Garage
Location
- County: Pike
- Subdivision: Grampa's Woods
- Driving Directions: Route 390 in Tafton to Grampa's Woods entrance. Follow Grampa's Drive to left on Yellow Pine Court. #104
School Information
- High School District: Wallenpaupack School District
Community
- Association: Yes
- Assoc. Fees Include: Maintenance Grounds, Sewer, Water, Trash, Snow Removal
Heating & Cooling
- Central air: Yes
- Cooling Type: Central Air
- Heating Type: Baseboard, Electric, Propane, Forced Air, Fireplace(s)
Utilities
- Sewer: Shared Septic
- Water: Comm Central
Structural Information
- Architectural Style: Ranch
- Detached/Attached: Detached
- Construction: Vinyl Siding
- Stories/Levels: 1
- Square Feet: 1,094
- Living Area: 1,094 Sq. Ft.
- Current Bldg. Use: Residential
- Year Built: 1995
Manufactured Home
- Mobile Home Type: Double Wide
Additional Structures
- Other Structures: Garage(s)
Lot Features
- Road Maintenance: Private Maintained Road
- Zoning: Residential
Financial Considerations
- Association Fee: Yes
- Association Fee: $450
- Assoc Fee Freq.: Monthly
- Tax Amount: $1,196.62
Disclosures and Reports
- Property ID: 072.01-01-01.011-TRL109124
Listed by CENTURY 21 Country Lake Homes - Greentown
Sold by Berkshire Hathaway HomeServices Pocono Real Estate Hawley



![[Address not provided], Shohola, PA 18458 - Photo 1](https://m1.cbhomes.com/p/1117/PW262444/689A1FfDCbAA4ae/s23cc.webp)

![[Address not provided], Shohola, PA 18458 - Photo 1](https://m1.cbhomes.com/p/1117/PW261730/F377Ac5b2e25476/s23cc.webp)