This is a carousel with tiles that activate property listing cards. Use the previous and next buttons to navigate.
1/1
$410,000
This is a carousel with tiles that activate property listing cards. Use the previous and next buttons to navigate.
1/1
Property Description
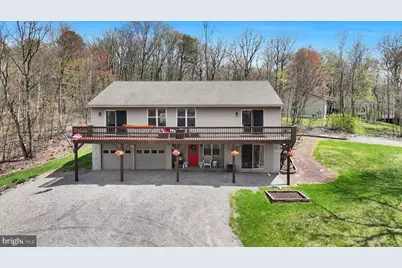
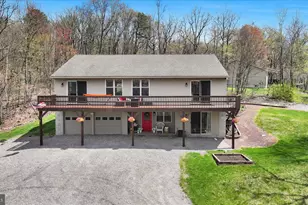
Welcome to your private mountain retreat! This spacious 4-bedroom, 3-bath home provides a rare opportunity to buy in the beautiful Lewistown Valley! The home offers breathtaking panoramic views that stretch for miles - with sunrises from the back deck and sunsets from the front. Set on a beautiful acre-plus lot above the scenic Lewistown Valley, you'll enjoy the peace and privacy of country living while still being just minutes from schools, shopping and everyday conveniences. Inside, the raised ranch design maximizes space and functionality. The main level features an open-concept kitchen, dining and living area with a pellet stove for added warmth and energy efficiency - perfect for entertaining or gathering with family. The primary suite includes a full bath, abundant natural light and private access to the expansive front deck, which runs the full length of the home. Two additional bedrooms and a large full bath with dual vanity complete the main floor. The finished lower level offers incredible flexibility, with a cozy sitting room or office, a spacious rec room with custom wet bar and beautiful hardwood floors, and a fourth bedroom with private bath featuring a walk-in shower with bench - ideal for guests, teens or a potential in-law suite. A split driveway provides on-grade access to both the main and lower levels, enhancing accessibility. You'll also find additional storage space, a utility area with sink and an attached two-car garage. Outside, enjoy multiple outdoor living spaces, including the large front deck, a shaded rear deck perfect for relaxing or grilling, and a generous yard. A 14x8 barn-style shed with loft provides even more storage for tools and equipment. Located in the sought-after Tamaqua Area School District - including eligibility for two years of free tuition at Lehigh Carbon Community College - this home has been meticulously maintained and reflects true pride of ownership. Schedule your showing today and experience mountain living at its best.
Full Property Details
Full Property Details for 1144 Catawissa Rd
General
- Sold For: $410,000
- Taxes: $4,883 (2025)
- Status: Closed
- Type: Single Family
- Source: BrightMLSPhilly
- MLS ID: PASK2026702
- Added to Site: 127 day(s) ago
Rooms
Bathrooms
- Total Bathrooms: 3
- Full Bathrooms: 3
- Main Floor Baths: 2
- Main - Full Baths: 2
- Lower Floor Baths: 1
- Lower - Full Baths: 1
Bedrooms
- Total Bedrooms: 4
- Bedrooms Lower: 1
- Bedrooms Main & Up: 3
Parking
- Garage: Yes
- Garage Spaces: 2
- Total Spaces: 2
- Parking Type: Attached Garage, Off Street, Driveway
- Garage Description: Garage - Front Entry, Basement Garage
Location
- Area: Walker Twp (13332)
- Municipality: WALKER TWP
- County: SCHUYLKILL
- Subdivision: LEWISTOWN VALLEY
- Driving Directions: use gps
School Information
- School District: Tamaqua Area
- High School: Tamaqua Area Senior
Heating & Cooling
- Cooling Type: Ceiling Fan(s), Window Unit(s)
- Cooling Fuel: Electric
- Heating Type: Pellet Stove, Baseboard - Electric
- Heating Fuel: Electric, Wood
- Water Heater: Electric
Utilities
- Sewer: On Site Septic
- Water: Well
Structural Information
- Architectural Style: Raised Ranch/Rambler
- Structure Type: Detached
- Construction: Frame, Block, Vinyl Siding
- Basement: Yes
- Basement Entrance: Yes
- Basement Desc.: Daylight, Full, Outside Entrance, Fully Finished
- Foundation: Block
- Roof: Architectural Shingle
- Stories Description: Lower 1, Main
- Square Feet: 2,500
- Sq. Ft. Source: Estimated
- Living Area: 2,500 Sq. Ft.
- Finished Above Grnd: 1,626 Sq. Ft.
- Finished Below Grnd: 874 Sq. Ft.
- Year Built: 2003
- Year Built Source: Estimated
Unit Information
Unit 1
- Bathrooms-Lower: 1
- Bedrooms-Lower: 1
Lot Features
- Lot Size (Acres): 1.15
- Lot Size (Sq. Ft.): 50,094
- Lot Size Source: Assessor
- Zoning: UNK
Financial Considerations
- Price Per Sq. Ft.: $252.15
- Assessment Year: 2025
- School Tax: $3,141
- City/TownTax: $439
- City/TownTax Freq: Annually
- County Tax: $1,302
- County Tax Freq: Annually
- Tax w/Assessment: $69,910
- Tax Amount: $4,883
- Tax Year: 2025
- Terms: Standard Sale
Disclosures and Reports
- Ownership: Fee Simple
- Lot Number: 1
Listed by Mullen Realty Associates, Bradley K Mullen
Sold by Mullen Realty Associates, Lisa Cutler

Get Pre-Approved Today
Schools
Schools serving 1144 Catawissa Rd
School District:Tamaqua Area School District
| Name | Grades | Distance |
|---|---|---|
Tamaqua El School Boyle Avenue, Tamaqua, PA 18252 | K-5 | 4.7 mi |
Tamaqua Area Middle School 502 Penn Street, Tamaqua, PA 18252 | 6-8 | 4.3 mi |
Tamaqua Area Senior High School 500 Penn Street, Tamaqua, PA 18252 | 9-12 | 4.3 mi |
Disclaimer:
School attendance boundaries provided by ATTOM Data Solutions and are for reference only. Contact the school directly to verify enrollment eligibility.
Price & Sales History for 1144 Catawissa Rd
Date
Details
Price
Change
Source
6/26/2026
Sold
$410,000
—
MLS
5/06/2026
Price Increased
$410,000
5.16%
MLS
4/21/2026
Listed
$389,900
—
MLS
Disclaimer: Historical sales information is derived from public records provided by the county offices. Information is not guaranteed and should be independently verified.
1144 Catawissa Road, Tamaqua, PA 18252 (MLS# PASK2026702) is a Single Family property that was sold at $410,000 on June 26, 2026. Want to learn more about 1144 Catawissa Road? Do you have questions about finding other Single Family real estate for sale in Tamaqua? You can browse all Tamaqua real estate or contact a Coldwell Banker agent to request more information.