This is a carousel with tiles that activate property listing cards. Use the previous and next buttons to navigate.
1/1
$385,000
This is a carousel with tiles that activate property listing cards. Use the previous and next buttons to navigate.
1/1
Property Description
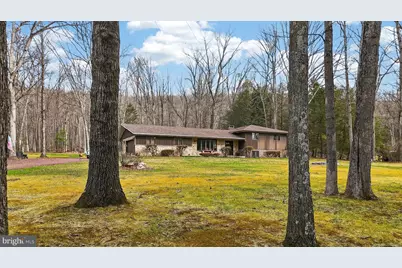
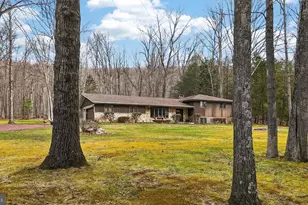
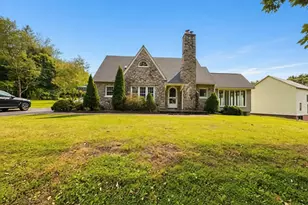
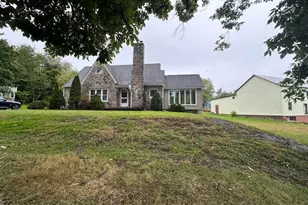
Seller has accepted Offer. A woodland setting with convenient access to Route 309, this home offers you a retreat with convenience in a lovely property and spacious home. The facade perfectly blends with the sylvan surroundings and guides you into the home's foyer flowing into the dining area to the rear, both sitting beneath a 12' peak timbered cathedral ceiling. The formal living room one step down to the left is spacious and calm, a bow window overlooking the expansive front yard. The home's kitchen offers an abundance of space for work or gathering with double wall oven, island with cook top, two-tier peninsula with breakfast bar, and a window above the sink overlooking the back yard and woodland beyond. A mud room, opening to a rear covered porch, and attached two-car garage complete the main level. Upstairs, three well sized bedrooms, a spacious primary with double closets, are served by an immaculate full bath boasting a claw-foot soaking tub, double vanity, and beautiful tile surround corner shower, with glass walls and door offering an open feel. The lower level offers an abundance of additional living space beginning with a family room, wood paneled walls and beamed ceiling pair with the stone surround wood-burning fireplace to make this a wonderful gathering space filled with warmth and charm. A fourth bedroom as well a second full bath, which also houses the home's laundry, complete this lower level. The lowest level of the home offers a marvelous recreation room with beautiful built-in bar and ample bar-back storage, as well as further built-in shelving and cabinetry to the far end all presented in beautiful wood paneling. A private office to the rear of the home connects to the utility and storage space on this level, this room connecting via stair to the garage above. Outside, the mature trees surrounding the clearing for front and back yards, a rear covered porch and two-tiered stamped concrete patio offer ideal outdoor living spaces! A detached one-car garage offers abundant room to store outdoor equipment! With over 1.3 acres outside and over 2600sf within, this is a property which perfectly blends charm and space.
Full Property Details
Full Property Details for 159 Ben Titus Rd
General
- Sold For: $385,000
- Taxes: $4,352 (2025)
- Status: Closed
- Type: Single Family
- Source: BrightMLSPhilly
- MLS ID: PASK2026412
- Added to Site: 54 day(s) ago
Interior
- Rooms/Areas: Living Room, Dining Room, Bedroom 2, Bedroom 3, Bedroom 4, Kitchen, Family Room, Foyer, Bedroom 1, Mud Room, Office, Recreation Room, Full Bath
Rooms
Bathrooms
- Total Bathrooms: 2
- Full Bathrooms: 2
- Upper Floor Baths: 1
- Upper - Full Baths: 1
- Lower Floor Baths: 1
- Lower - Full Baths: 1
Bedrooms
- Total Bedrooms: 4
- Bedrooms Upper: 3
- Bedrooms Lower: 1
Parking
- Garage: Yes
- Garage Spaces: 3
- Total Spaces: 3
- Parking Type: Detached Garage, Attached Garage, Driveway
- Garage Description: Garage - Side Entry
Location
- Area: Rush Twp (13325)
- Municipality: RUSH TWP
- County: SCHUYLKILL
- Subdivision: RUSH TOWNSHIP
- Driving Directions: From PA-309, turn onto Ben Titus Road, traveling East. After eight-tenths of a mile, the home will be on your left.
School Information
- School District: Tamaqua Area
Heating & Cooling
- Central air: Yes
- Cooling Type: Central A/C
- Cooling Fuel: Electric
- Heating Type: Baseboard - Electric
- Heating Fuel: Electric
- Water Heater: Electric
Utilities
- Sewer: Septic = # of BR
- Water: Well
Structural Information
- Architectural Style: Split Level
- Structure Type: Detached
- Construction: Concrete, Stone
- Basement: Yes
- Basement Desc.: Full, Partially Finished
- Foundation: Concrete Perimeter
- Roof: Architectural Shingle
- Stories Description: Lower 1, Upper 1
- Square Feet: 2,841
- Sq. Ft. Source: Estimated
- Living Area: 2,646 Sq. Ft.
- Finished Above Grnd: 2,256 Sq. Ft.
- Finished Below Grnd: 390 Sq. Ft.
- Year Built: 1976
- Year Built Source: Estimated
Unit Information
Unit 1
- Bathrooms-Lower: 1
- Bedrooms-Lower: 1
Lot Features
- Lot Size (Acres): 1.33
- Lot Size (Sq. Ft.): 57,935
- Lot Size Source: Assessor
- Zoning: R
Financial Considerations
- Price Per Sq. Ft.: $175.09
- Assessment Year: 2025
- School Tax: $2,786
- City/TownTax: $410
- City/TownTax Freq: Annually
- County Tax: $1,155
- County Tax Freq: Annually
- Tax w/Assessment: $62,025
- Tax Amount: $4,352
- Tax Year: 2025
- Terms: Standard Sale
Disclosures and Reports
- Ownership: Fee Simple
- Lot Number: 16
Listed and Sold by Century 21 Ryon Real Estate, Vince Boyle

Get Pre-Approved Today
Schools
Schools serving 159 Ben Titus Rd
School District:Tamaqua Area School District
| Name | Grades | Distance |
|---|---|---|
Tamaqua El School Boyle Avenue, Tamaqua, PA 18252 | K-5 | 4.1 mi |
Tamaqua Area Middle School 502 Penn Street, Tamaqua, PA 18252 | 6-8 | 4.9 mi |
Tamaqua Area Senior High School 500 Penn Street, Tamaqua, PA 18252 | 9-12 | 4.9 mi |
Disclaimer:
School attendance boundaries provided by ATTOM Data Solutions and are for reference only. Contact the school directly to verify enrollment eligibility.
Price & Sales History for 159 Ben Titus Rd
Date
Details
Price
Change
Source
4/15/2026
Sold
$385,000
-2.53%
MLS
4/02/2026
Listed
$395,000
—
MLS
Disclaimer: Historical sales information is derived from public records provided by the county offices. Information is not guaranteed and should be independently verified.
159 Ben Titus Road, Tamaqua, PA 18252 (MLS# PASK2026412) is a Single Family property that was sold at $385,000 on April 15, 2026. Want to learn more about 159 Ben Titus Road? Do you have questions about finding other Single Family real estate for sale in Tamaqua? You can browse all Tamaqua real estate or contact a Coldwell Banker agent to request more information.