This is a carousel with tiles that activate property listing cards. Use the previous and next buttons to navigate.
1/1
$182,000
This is a carousel with tiles that activate property listing cards. Use the previous and next buttons to navigate.
1/1
Property Description
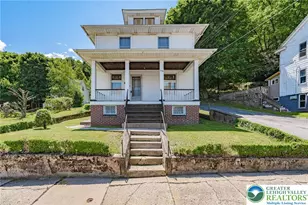
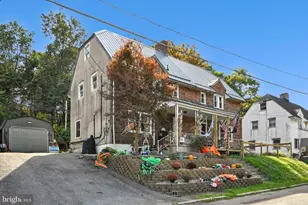
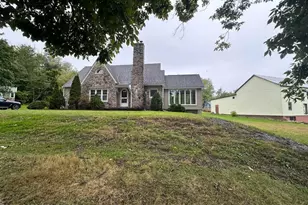
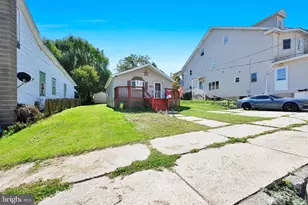
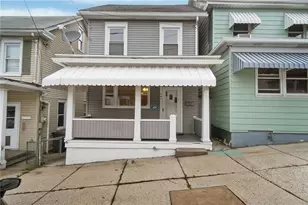
This Queen Anne Victorian beauty is a picture-perfect dream. Here are some of the touches you've come to expect: Parquet hardwood floors -- a timeless hallmark of Victorian craftsmanship, soaring high ceilings that give every room a grand, airy feel, generous room sizes with the spaciousness that older homes do so well, corner cabinet -- a lovely period-appropriate built-in detail, the staircase -- A True Showpiece Wide with low risers, making it both elegant and easy to climb -- the kind of staircase that makes a real statement in an entry hall. Modern Conveniences in a Classic Package: first-floor laundry -- a huge practical bonus rarely found in older Victorians, first-floor powder room -- perfect for guests and everyday living. Location Perks: Close to a welcoming town with restaurants, shopping, and a public pool -- everything you need just a short trip away. This home really offers the best of both worlds: the character and craftsmanship of a Victorian era build with the functionality today's buyers appreciate. It's the kind of house that feels like home the moment you walk through the door! 🏡
Full Property Details
Full Property Details for 201 N Lehigh St
General
- Sold For: $182,000
- Taxes: $2,923
- Status: Closed
- Type: Single Family
- Source: 2102
- MLS ID: PM-143456
- Added to Site: 75 day(s) ago
Interior
- Number of Rooms: 8
- Interior Features: Natural Woodwork
- Appliances: Electric Range, Refrigerator
- Furnishings: Unfurnished
- Flooring: Hardwood
Rooms
Bathrooms
- Total Bathrooms: 2
- Full Bathrooms: 1
- Half Bathrooms: 1
Bedrooms
- Total Bedrooms: 4
Other Rooms
- Laundry: Main Level
Exterior
- Porch/Patio/Deck: Front Porch, Rear Porch
Location
- County: Schuylkill
- Subdivision: None
Heating & Cooling
- Air Conditioning: Yes
- Cooling Type: Ceiling Fan(s)
- Heating Type: Radiant, Oil
Utilities
- Sewer: Public Sewer
- Water: Public
Structural Information
- Architectural Style: Victorian
- Exterior Const.: Vinyl Siding
- Roof: Shingle
- Stories/Levels: 2
- Square Feet: 2,775
- Sq. Ft. Source: Estimated
- Living Area: 2,775 Sq. Ft.
- Current Bldg. Use: Residential
- Year Built: 1920
Lot Features
- Lot Size (Acres): 0.04
- Lot Size (Sq. Ft.): 1,742.4
- Street/Road Desc.: Paved
Financial Considerations
- Tax Amount: $2,923
- Terms: Cash, Conventional
Disclosures and Reports
- Special Conditions: Standard
- APN: 65-11-0242.000
Listed and Sold by Tammy Sword Realty, LLC, Tammy Sword

Get Pre-Approved Today
Schools
Schools serving 201 N Lehigh St
School District:Tamaqua Area School District
| Name | Grades | Distance |
|---|---|---|
Tamaqua El School Boyle Avenue, Tamaqua, PA 18252 | K-5 | 0.5 mi |
Tamaqua Area Middle School 502 Penn Street, Tamaqua, PA 18252 | 6-8 | 0.4 mi |
Tamaqua Area Senior High School 500 Penn Street, Tamaqua, PA 18252 | 9-12 | 0.4 mi |
Disclaimer:
School attendance boundaries provided by ATTOM Data Solutions and are for reference only. Contact the school directly to verify enrollment eligibility.
Price & Sales History for 201 N Lehigh St
Date
Details
Price
Change
Source
9/29/2026
Sold
$182,000
—
MLS
7/28/2026
Listed
$182,000
—
MLS
Disclaimer: Historical sales information is derived from public records provided by the county offices. Information is not guaranteed and should be independently verified.
201 N Lehigh Street, Tamaqua, PA 18252 (MLS# PM-143456) is a Single Family property that was sold at $182,000 on September 29, 2026. Want to learn more about 201 N Lehigh Street? Do you have questions about finding other Single Family real estate for sale in Tamaqua? You can browse all Tamaqua real estate or contact a Coldwell Banker agent to request more information.