This is a carousel with tiles that activate property listing cards. Use the previous and next buttons to navigate.
1/1
$390,000
This is a carousel with tiles that activate property listing cards. Use the previous and next buttons to navigate.
1/1
Property Description
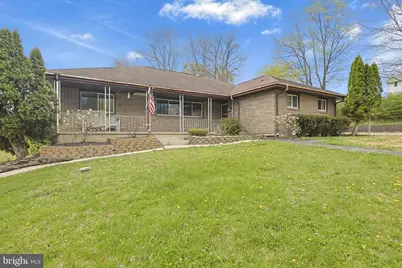
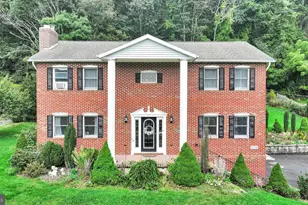
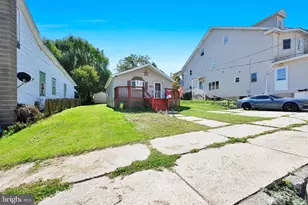
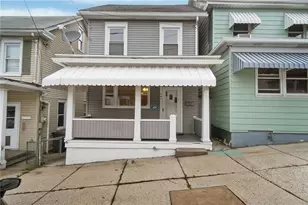
This well-maintained 3-5 bedroom, 3 bathroom solid brick ranch home is situated on a desirable corner lot in Hometown and offers over 3,000 sq ft of living space. Loved and cared for by the original owner for 65 years, this home blends quality construction with old-world charm and modern updates, including newly refinished hardwood floors and a brand new mini split system for efficient heating and cooling. As you enter, you are greeted by a herringbone tiled foyer which leads to the expansive living room. Beyond the living room is the dining area, family room/den, and large kitchen equipped with new vinyl plank flooring. Three large bedrooms, two full baths, and first floor laundry complete the first level. Continuing upstairs are two additional rooms providing plenty of space for guests, offices, or hobbies. The fully finished lower level offers the ultimate entertaining space complete with a bar area and full bathroom. Additional features include a built-in two car garage with storage and workshop. This home is nestled on almost a half acre of cared for landscaping and features a fenced-in yard and fully enclosed patio with great potential.
Full Property Details
Full Property Details for 7 Ardmore Ave
General
- Sold For: $390,000
- Taxes: $5,559 (2025)
- Status: Closed
- Type: Single Family
- Source: BrightMLSPhilly
- MLS ID: PASK2026672
- Added to Site: 129 day(s) ago
Interior
- Number of Rooms: 10
- Rooms/Areas: Living Room, Dining Room, Primary Bedroom, Bedroom 2, Bedroom 3, Bedroom 4, Bedroom 5, Kitchen, Den, Basement, Foyer, Sun/Florida Room, Laundry, Utility Room, Primary Bathroom, Full Bath
- Interior Features: Attic/House Fan, Bar, Bathroom - Tub Shower, Entry Level Bedroom, Primary Bath(s)
- Appliances: Dryer, Refrigerator, Washer
Rooms
Bathrooms
- Total Bathrooms: 3
- Full Bathrooms: 3
- Main Floor Baths: 2
- Main - Full Baths: 2
- Lower Floor Baths: 1
- Lower - Full Baths: 1
Bedrooms
- Total Bedrooms: 3
- Bedrooms Main & Up: 3
Exterior
- Porch/Patio/Deck: Patio(s), Porch(es)
Parking
- Garage: Yes
- Garage Spaces: 2
- Total Spaces: 6
- Parking Features: Concrete Driveway
- Parking Type: Attached Garage, Driveway
- Garage Description: Basement Garage, Built In, Garage - Side Entry
Location
- Area: Rush Twp (13325)
- Municipality: RUSH TWP
- County: SCHUYLKILL
- Driving Directions: From 309 turn onto Dennison St, right onto Ardmore home will be on the right at the corner.
School Information
- School District: Tamaqua Area
Heating & Cooling
- Cooling Type: Attic Fan, Ductless/Mini-Split
- Cooling Fuel: Electric
- Heating Type: Baseboard - Hot Water
- Heating Fuel: Oil
- Water Heater: Oil
Utilities
- Sewer: Public Sewer
- Water: Public
Structural Information
- Architectural Style: Ranch/Rambler
- Structure Type: Detached
- Construction: Brick
- Basement: Yes
- Basement Desc.: Fully Finished
- Foundation: Concrete Perimeter
- Stories Description: Lower 1, Main
- Square Feet: 4,622
- Sq. Ft. Source: Assessor
- Living Area: 4,622 Sq. Ft.
- Finished Above Grnd: 3,102 Sq. Ft.
- Finished Below Grnd: 1,520 Sq. Ft.
- Year Built: 1962
- Year Built Source: Estimated
Unit Information
Unit 1
- Bathrooms-Lower: 1
Lot Features
- Lot Size (Acres): 0.44
- Lot Size (Sq. Ft.): 19,166
- Lot Size Source: Estimated
- Lot Dimensions: 140 x 152
- Zoning: RESIDENTIAL
- Lot Description: Cleared, Corner, Front Yard, SideYard(s)
- Fencing (Description): Chain Link, Panel
Financial Considerations
- Price Per Sq. Ft.: $128.95
- Assessment Year: 2025
- School Tax: $3,559
- County Tax: $1,475
- County Tax Freq: Annually
- Tax w/Assessment: $79,220
- Tax Amount: $5,559
- Tax Year: 2025
- Terms: Standard Sale
Disclosures and Reports
- Ownership: Fee Simple
- Inclusions: Refrigerator, washer, dryer
- Lot Number: 46
Listed by Bear Rock Realty LLC, Emily Catherine Schock
Sold by Iron Valley Real Estate Northeast, Kristen L Obert

Get Pre-Approved Today
Schools
Schools serving 7 Ardmore Ave
School District:Tamaqua Area School District
| Name | Grades | Distance |
|---|---|---|
Tamaqua El School Boyle Avenue, Tamaqua, PA 18252 | K-5 | 1.1 mi |
Tamaqua Area Middle School 502 Penn Street, Tamaqua, PA 18252 | 6-8 | 1.9 mi |
Tamaqua Area Senior High School 500 Penn Street, Tamaqua, PA 18252 | 9-12 | 1.9 mi |
Disclaimer:
School attendance boundaries provided by ATTOM Data Solutions and are for reference only. Contact the school directly to verify enrollment eligibility.
Price & Sales History for 7 Ardmore Ave
Date
Details
Price
Change
Source
6/19/2026
Sold
$390,000
-2.5%
MLS
5/03/2026
Price Reduced
$399,999
-3.61%
MLS
4/19/2026
Listed
$415,000
—
MLS
Disclaimer: Historical sales information is derived from public records provided by the county offices. Information is not guaranteed and should be independently verified.
7 Ardmore Avenue, Tamaqua, PA 18252 (MLS# PASK2026672) is a Single Family property that was sold at $390,000 on June 19, 2026. Want to learn more about 7 Ardmore Avenue? Do you have questions about finding other Single Family real estate for sale in Tamaqua? You can browse all Tamaqua real estate or contact a Coldwell Banker agent to request more information.