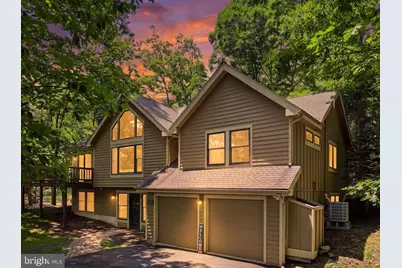
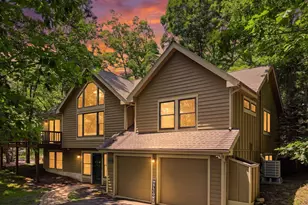
Full Property Details for 460 Spruce Dr
General
- Sold For: $570,000
- HOA FEE: $497/month
- HOA FEE FREQ.: Annually
- Taxes: $6,048 (2015)
- Status: Closed
- Type: Single Family
- Source: BrightMLSPhilly
- MLS ID: PAMR2006982
- Added to Site: 80 day(s) ago
Interior
- Number of Rooms: 12
- Rooms/Areas: Living Room, Dining Room, Primary Bedroom, Bedroom 2, Bedroom 3, Bedroom 4, Kitchen, Family Room, Laundry, Utility Room, Bathroom 2, Primary Bathroom
- Interior Features: Bathroom - Soaking Tub, Ceiling Fan(s), Kitchen - Eat-In, Pantry, Recessed Lighting
- Fireplace: Yes
- Number of Fireplaces: 2
- Fireplace(s): Gas/Propane, Wood
- Appliances: Dishwasher, Dryer, Microwave, Oven - Self Cleaning, Oven/Range - Electric, Range Hood, Refrigerator, Stove, Washer, Water Heater
- Furnished: Yes
- Flooring: Carpet, Ceramic Tile, Hardwood
Rooms
- Total Bathrooms: 3
- Full Bathrooms: 3
- Upper Floor Baths: 2
- Upper - Full Baths: 2
- Main Floor Baths: 1
- Main - Full Baths: 1
- Total Bedrooms: 4
- Bedrooms Upper: 2
- Bedrooms Main & Up: 2
Additional Information
- Shared Amenities: Fitness Center, Pickleball Courts, Pool - Outdoor, Reserved/Assigned Parking, Swimming Pool, Tennis Courts, Tot Lots/Playground
- Shared Pool: Yes
- Pool: Yes
Exterior
- Porch/Patio/Deck: Deck(s)
Parking
- Garage: Yes
- Garage Spaces: 2
- Total Spaces: 2
- Parking Type: Attached Garage, Driveway
- Garage Description: Garage - Front Entry, Garage Door Opener, Inside Access
Location
- Area: Jackson Twp (13508)
- Municipality: JACKSON TWP
- County: MONROE
- Subdivision: NORTHRIDGE STATION
- Driving Directions: GPS . Camelback Road to right on Lower Deer Valley Road , right on Spruce Drive to last property on left on culdesac. Private land owner.
- Location Details: Mountain
School Information
- School District: Pocono Mountain
- Elementary School: Swiftwater Elementary Center
Community
- Association: Yes
- Assoc. Name: NORTHRIDGE AT CAMELBCK
- Assoc. Fees Include: Common Area Maintenance, Health Club, Management, Pool(s), Recreation Facility, Road Maintenance, Sewer, Snow Removal, Trash, Water, Other
Heating & Cooling
- Central air: Yes
- Cooling Type: Central A/C
- Cooling Fuel: Electric
- Heating Type: Heat Pump(s)
- Heating Fuel: Electric
- Water Heater: Electric
Utilities
- Sewer: Public Sewer
- Water: Public
- Utility Description: Cable TV, Electric Available, Phone, Propane, Sewer Available, Water Available
Structural Information
- Architectural Style: Contemporary, Raised Ranch/Rambler, Ranch/Rambler, Traditional, Other
- Structure Type: Detached
- Construction: Frame
- Foundation: Slab
- Roof: Asphalt, Fiberglass
- Walls/Ceilings: Dry Wall, Cathedral Ceilings
- Entry Floor Number: 1
- Stories/Levels: 2
- Stories Description: Main, Upper 1
- Square Feet: 5,600
- Sq. Ft. Source: Estimated
- Living Area: 2,850 Sq. Ft.
- Finished Above Grnd: 2,850 Sq. Ft.
- Unfin. Above Grnd: 2,750 Sq. Ft.
- Year Built: 2000
- Year Built Source: Assessor
- Property Condition: Excellent
Unit Information
Lot Features
- Property View: Mountain
- Lot Size (Acres): 0.39
- Lot Size (Sq. Ft.): 16,988
- Lot Size Source: Assessor
- Zoning: RC
Financial Considerations
- Price Per Sq. Ft.: $210.18
- Association Fee: $5,962
- Assoc Fee Freq.: Annually
- Assessment Year: 2025
- Tax w/Assessment: $187,890
- Tax Amount: $6,048
- Tax Year: 2015
- Terms: Standard Sale
- Tax Total Finished Sq. Ft.: 2850
Disclosures and Reports
- Ownership: Fee Simple
- Inclusions: Furnishings. Major appliances. Game tables. Contents. Linens.
- Lot Number: 100
Listed by Carr Realty of the Poconos, ELIZABETH CASCIANO
Sold by Non Subscribing Office, NON MEMBER