This is a carousel with tiles that activate property listing cards. Use the previous and next buttons to navigate.
1/1
$218,000
This is a carousel with tiles that activate property listing cards. Use the previous and next buttons to navigate.
1/1
Property Description
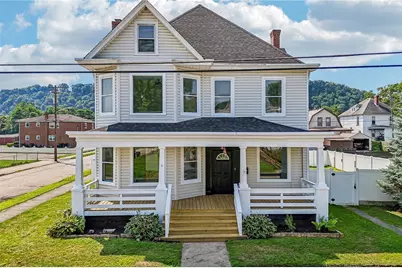
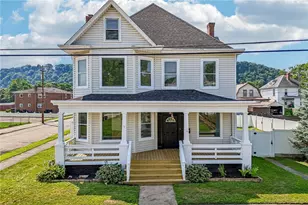
A rare offering of timeless elegance, this grand 1895 Victorian home radiates natural light, architectural beauty, and the kind of craftsmanship that has only grown more exquisite with time. Perfectly positioned on a corner double lot, the home's stately presence is introduced by an inviting covered front porch and carried throughout every richly detailed space inside. Step through the front door and into a world of original woodwork, high ceilings, and magnificent hardwood floors that flow across the main level and upstairs. The expansive living and dining rooms each feature their own tiled fireplaces. The dining room's built-in cabinetry and custom molding add both charm and sophistication. The updated eat-in kitchen blends modern luxury with historic warmth, showcasing new quartz countertops, a pantry, and a vintage butcher block island that anchors the space. A sun-filled garden-view sunroom, first-floor laundry, and powder room complete the main level with thoughtful convenience. A sweeping grand staircase leads to the second floor, where three of the four generously sized bedrooms boast their own fireplaces-each a sculptural centerpiece- adorned with original tile, crafted of marble, and featuring antique Victorian cast-iron covers-true heirlooms of the era. The updated full bath and abundant closet space enhance everyday comfort. The third floor offers exceptional versatility: a possible fifth bedroom plus two additional rooms ideal for a playroom, studio, office, or private retreat. Throughout the home, you'll find exceptional storage at every turn, from generous closets to thoughtfully designed built-ins that honor the home's original craftsmanship. The full basement offers even more space for organization, hobbies, or future expansion, perfect for practical everyday living. Outside, the detached 2-car garage and fully fenced double lot create a private sanctuary with room to garden, play, and entertain. Located just one block from the Allegheny River and minutes from PA-28 and downtown Pittsburgh, this residence offers both serenity and accessibility. A home of this caliber-rich in history, drenched in natural light, and meticulously preserved-stands as a true testament to old-world luxury and enduring craftsmanship. This home is stunning!
Full Property Details
Full Property Details for 544 E 2nd Ave
General
- Sold For: $218,000
- Taxes: $2,237
- Status: Closed
- Type: Single Family
- Source: West_Penn_MLS
- MLS ID: 1765213
- Added to Site: 98 day(s) ago
Interior
- Number of Rooms: 13
- Fireplace: Yes
- Number of Fireplaces: 5
- Fireplace(s): Decorative
- Appliances: Some Gas Appliances, Dryer, Dishwasher, Stove, Washer
- Flooring: Hardwood, Vinyl
Rooms
Bathrooms
- Total Bathrooms: 2
- Full Bathrooms: 1
- Half Bathrooms: 1
Bedrooms
- Total Bedrooms: 4
Parking
- Garage: Yes
- Total Spaces: 2
- Parking Features: Detached, Garage, Garage Door Opener
Location
- County: Allegheny-North
School Information
- Elem School District: Highlands
- Midd School District: Highlands
- High School District: Highlands
Heating & Cooling
- Central air: Yes
- Air Conditioning: Yes
- Cooling Type: Central Air
- Heating Type: Forced Air, Gas
Utilities
- Sewer: Public Sewer
- Water: Public
Structural Information
- Architectural Style: Three Story
- Construction: Vinyl Siding
- Basement: Yes
- Basement Desc.: Full, Walk-Up Access
- Roof: Asphalt
- Stories/Levels: 3
- Building Size: 2546
- Year Built: 1895
- Property Condition: Resale
Lot Features
- Lot Size (Acres): 0.1286
- Lot Dimensions: 84 x 112
Financial Considerations
- Assessment Amount: $57,100
- Tax Amount: $2,237
Get Pre-Approved Today
Schools
Schools serving 544 E 2nd Ave
School District:Highlands School District
| Name | Grades | Distance |
|---|---|---|
Highlands Elementary School 101 East 9th Avenue, Tarentum, PA 15084 | 1-4 | 0.5 mi |
Highlands Early Childhood Center 1060 Atlantic Avenue, Brackenridge, PA 15014 | PK-K | 0.7 mi |
Highlands Middle School 1350 Broadview Boulevard, Natrona Heights, PA 15065 | 5-8 | 1.3 mi |
Highlands Senior High School 1500 Pacific Avenue, Natrona Heights, PA 15065 | 9-12 | 1.5 mi |
Disclaimer:
School attendance boundaries provided by ATTOM Data Solutions and are for reference only. Contact the school directly to verify enrollment eligibility.
Price & Sales History for 544 E 2nd Ave
Date
Details
Price
Change
Source
9/08/2026
Sold
$218,000
—
MLS
7/17/2026
Listed
$218,000
—
MLS
Disclaimer: Historical sales information is derived from public records provided by the county offices. Information is not guaranteed and should be independently verified.
544 E 2nd Ave, Tarentum, PA 15084 (MLS# 1765213) is a Single Family property that was sold at $218,000 on September 08, 2026. This property was listed by Jenny Collins from our Fox Chapel Office.Want to learn more about 544 E 2nd Ave? Do you have questions about finding other Single Family real estate for sale in Tarentum? You can browse all Tarentum real estate or contact a Coldwell Banker agent to request more information.