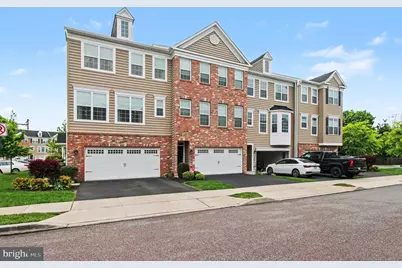
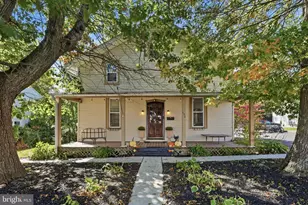
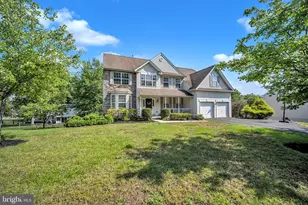
Full Property Details for 100 Arlington Ln
General
- Sold For: $460,000
- HOA FEE: $198/month
- HOA FEE FREQ.: Quarterly
- Taxes: $7,446 (2025)
- Status: Closed
- Type: Townhouse
- Source: BrightMLSPhilly
- MLS ID: PAMC2179266
- Added to Site: 151 day(s) ago
Interior
- Number of Rooms: 7
- Rooms/Areas: Living Room, Dining Room, Primary Bedroom, Bedroom 2, Bedroom 3, Kitchen, Family Room
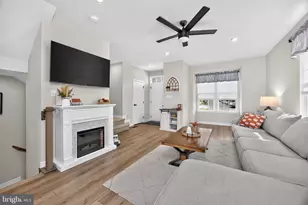
- Fireplace: Yes
- Number of Fireplaces: 1
- Appliances: Built-In Microwave, Built-In Range, Dishwasher, Disposal
- Flooring: Hardwood, Carpet
Rooms
- Total Bathrooms: 3
- Full Bathrooms: 2
- Half Bathrooms: 1
- Upper Floor Baths: 2
- Upper - Full Baths: 2
- Main Floor Baths: 1
- Main - 1/2 Baths: 1
- Total Bedrooms: 3
- Bedrooms Upper: 3
Parking
- Garage: Yes
- Garage Spaces: 2
- Total Spaces: 2
- Parking Features: Asphalt Driveway
- Parking Type: Attached Garage
- Garage Description: Garage Door Opener
Location
- Area: Telford Boro (10622)
- Municipality: TELFORD BORO
- County: MONTGOMERY
- Cross Streets: 3Rd
- Driving Directions: From 113 and Reliance rd, North on Reliance to left on 3rd to community on left.
School Information
- School District: Souderton Area
Community
- Association: Yes
- Assoc. Name: ARLINGTON SQUARE COMMUNITY ASSOCIATION
- Assoc. Fees Include: Common Area Maintenance, Snow Removal, Trash
Heating & Cooling
- Central air: Yes
- Cooling Type: Central A/C
- Cooling Fuel: Electric
- Heating Type: Central
- Heating Fuel: Natural Gas
- Water Heater: Natural Gas
Utilities
- Sewer: Public Sewer
- Water: Public
- Utility Description: Under Ground
Structural Information
- Architectural Style: Colonial
- Structure Type: End of Row/Townhouse
- Construction: Vinyl Siding, Brick Front
- Foundation: Slab
- Entry Floor Number: 1
- Stories Description: Main, Upper 1
- Square Feet: 1,922
- Sq. Ft. Source: Assessor
- Living Area: 1,922 Sq. Ft.
- Finished Above Grnd: 1,672 Sq. Ft.
- Finished Below Grnd: 250 Sq. Ft.
- Year Built: 2017
- Year Built Source: Assessor
- Property Condition: Very Good
Lot Features
- Lot Size (Acres): 0.04
- Lot Size (Sq. Ft.): 1,672
- Lot Size Source: Assessor
- Lot Dimensions: 22.00 x 0.00
- Zoning: RESIDENTIAL
Financial Considerations
- Price Per Sq. Ft.: $273.92
- Association Fee: $595
- Assoc Fee Freq.: Quarterly
- Assessment Year: 2026
- School Tax: $5,327
- City/TownTax: $1,199
- City/TownTax Freq: Annually
- County Tax: $844
- County Tax Freq: Annually
- Tax w/Assessment: $154,570
- Tax Amount: $7,446
- Tax Year: 2025
- Terms: Standard Sale
- Tax Total Finished Sq. Ft.: 1922
Disclosures and Reports
- Ownership: Fee Simple
- Exclusions: Washer Dryer. and living room electric fireplace. Window treatments negotiable.
- Inclusions: Kitchen refrigerator, window treatments negotiable
- Lot Number: 18
Listed by RE/MAX Services, Richard Schurr
Sold by RE/MAX Reliance, Daryl Radcliff