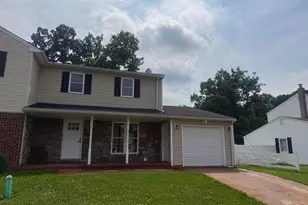
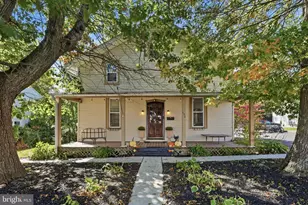
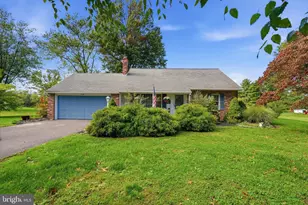
Full Property Details for 118 Abbey Ln
General
- Sold For: $410,000
- Taxes: $5,473 (2026)
- Status: Closed
- Type: Single Family
- Source: BrightMLSPhilly
- MLS ID: PAMC2188666
- Added to Site: 82 day(s) ago
Interior
- Rooms/Areas: Living Room, Dining Room, Bedroom 2, Bedroom 3, Kitchen, Bedroom 1, Full Bath, Half Bath
- Fireplace: Yes
- Number of Fireplaces: 1
- Fireplace(s): Gas/Propane
- Flooring: Luxury Vinyl Plank, Carpet, Ceramic Tile
Rooms
- Total Bathrooms: 2
- Full Bathrooms: 1
- Half Bathrooms: 1
- Upper Floor Baths: 1
- Upper - Full Baths: 1
- Main Floor Baths: 1
- Main - 1/2 Baths: 1
- Total Bedrooms: 3
- Bedrooms Upper: 3
Exterior
- Porch/Patio/Deck: Patio(s)
Parking
- Total Spaces: 2
- Parking Features: Asphalt Driveway
- Parking Type: Driveway, On Street
Location
- Area: Franconia Twp (10634)
- Municipality: FRANCONIA TWP
- County: MONTGOMERY
- Subdivision: STRAWBERRY FIELDS
- Cross Streets: N 4th St
- Driving Directions: N 4th St to Winding Way to Abbey Ln- end of cul de sac.
School Information
- School District: Souderton Area
- Elementary School: Franconia
- Middle School: Indian Crest
- High School: Souderton Area Senior
Heating & Cooling
- Central air: Yes
- Cooling Type: Central A/C
- Cooling Fuel: Electric
- Heating Type: Forced Air
- Heating Fuel: Natural Gas
- Water Heater: Natural Gas
Utilities
- Sewer: Public Sewer
- Water: Public
Structural Information
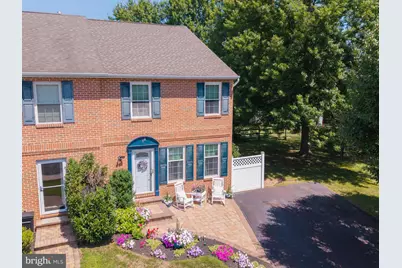
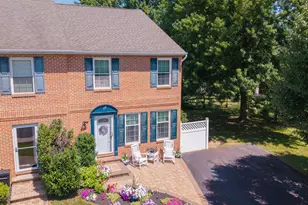
- Architectural Style: Colonial
- Structure Type: Twin/Semi-Detached
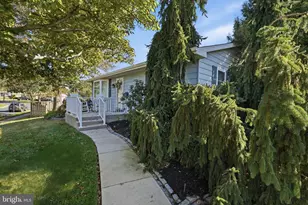
- Construction: Vinyl Siding, Brick
- Basement: Yes
- Basement Entrance: Yes
- Basement Desc.: Unfinished, Full, Outside Entrance
- Foundation: Concrete Perimeter
- Roof: Architectural Shingle
- Walls/Ceilings: Dry Wall
- Stories Description: Main, Upper 1
- Square Feet: 1,520
- Sq. Ft. Source: Assessor
- Living Area: 1,520 Sq. Ft.
- Finished Above Grnd: 1,520 Sq. Ft.
- Year Built: 1992
- Year Built Source: Assessor
- Property Condition: Excellent
Lot Features
- Lot Size (Acres): 0.28
- Lot Size (Sq. Ft.): 12,248
- Lot Size Source: Assessor
- Lot Dimensions: 29.00 x 0.00
- Street/Road Desc.: Black Top
- Zoning: R1
- Fencing (Description): Split Rail
Financial Considerations
- Price Per Sq. Ft.: $269.74
- Assessment Year: 2026
- School Tax: $4,507
- City/TownTax: $284
- City/TownTax Freq: Annually
- County Tax: $626
- County Tax Freq: Annually
- Tax w/Assessment: $114,690
- Tax Amount: $5,473
- Tax Year: 2026
- Terms: Standard Sale
- Tax Total Finished Sq. Ft.: 1520
Disclosures and Reports
- Ownership: Fee Simple
- Exclusions: Washer, Kitchen Fridge, Bidet, Backyard Birdhouses.
- Inclusions: Gas Dryer, Basement Fridge, Ring Doorbell, Swingset, all curtain window treatments
- Lot Number: 33
Listed by RE/MAX Reliance, Kylie N Harrington
Sold by Compass Pennsylvania, LLC, Megan Reiss