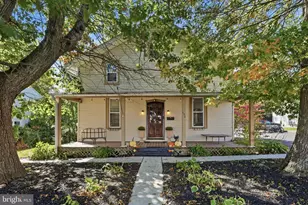
This is a carousel with tiles that activate property listing cards. Use the previous and next buttons to navigate.
1/1
$385,000
This is a carousel with tiles that activate property listing cards. Use the previous and next buttons to navigate.
1/1
Property Description
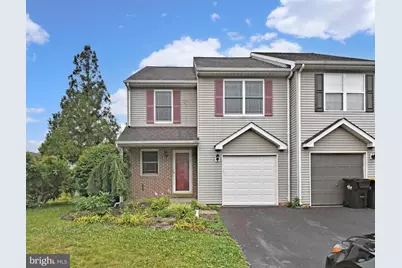
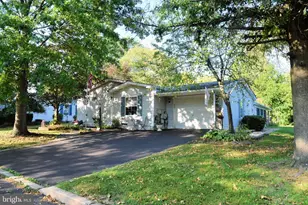
Nestled on a quiet cul-de-sac, this spacious end-unit townhome offers the perfect combination of comfort, versatility, and convenience. This home is priced well under market, needing some tender loving care to bring it back to its full potential. Natural light fills the interior, creating a warm and inviting atmosphere from the moment you enter. The eat-in kitchen features a breakfast bar with seating for two, making it the perfect spot for casual meals, morning coffee, or gathering with family and friends. The partially-finished basement adds valuable flexible space, ideal for a home office, media room, fitness area, or playroom. The second level features a spacious primary suite complete with a walk-in closet and a private en-suite bathroom. Two additional bedrooms and a full hall bathroom with a tub/shower combination complete this floor. Step outside to enjoy the fenced backyard, where a deck and patio provide the perfect setting for outdoor dining, entertaining, gardening, or simply relaxing. Two storage sheds offers plenty of room for tools, bicycles, and seasonal items, helping keep everything organized. Additional highlights include natural gas heat, central air conditioning, exceptionally low real estate taxes, and the added bonus of NO HOA FEES!-allowing you to enjoy all the benefits of homeownership without additional monthly expenses. This home boasts , replaced windows (Anderson Replacement Windows) as well as a newer HVAC system. Conveniently located just minutes from major highways, shopping, parks, and local farmers markets, this home also offers an easy commute to nearby cities. Philadelphia is approximately 45 minutes away, while New York City is just 1½ hours away, providing the ideal balance of suburban living with easy access to urban amenities. Offering generous living space, flexible floor plan options, and an excellent location, this home is ready to accommodate your lifestyle. Don't miss the opportunity to dig in with some sweat equitey and make it your own!
Full Property Details
Full Property Details for 121 Anjou Ct
General
- Sold For: $385,000
- Taxes: $4,963 (2025)
- Status: Closed
- Type: Townhouse
- Source: BrightMLSPhilly
- MLS ID: PAMC2186608
- Added to Site: 53 day(s) ago
Rooms
Bathrooms
- Total Bathrooms: 3
- Full Bathrooms: 2
- Half Bathrooms: 1
- Upper Floor Baths: 2
- Upper - Full Baths: 2
- Main Floor Baths: 1
- Main - 1/2 Baths: 1
Bedrooms
- Total Bedrooms: 3
- Bedrooms Upper: 3
Parking
- Parking Type: Driveway
Location
- Area: Franconia Twp (10634)
- Municipality: FRANCONIA TWP
- County: MONTGOMERY
- Subdivision: PEAR TREE VIL
- Cross Streets: Pear Tree Cir
- Driving Directions: North on Rt 113, Left on Cowpath Rd, Right on Church Rd, Left on 4th Street, Left on Pear Tree Cir, Right on Anjou Ct
School Information
- School District: Souderton Area
- Middle School: Ind Crest
- High School: Souderton Area Senior
Heating & Cooling
- Central air: Yes
- Cooling Type: Central A/C
- Cooling Fuel: Electric
- Heating Type: 90% Forced Air
- Heating Fuel: Natural Gas
- Water Heater: Electric
Utilities
- Sewer: Public Sewer
- Water: Public
Structural Information
- Architectural Style: Colonial
- Structure Type: End of Row/Townhouse
- Construction: Vinyl Siding
- Basement: Yes
- Basement Desc.: Partially Finished
- Foundation: Concrete Perimeter
- Stories Description: Main, Upper 1
- Square Feet: 1,476
- Sq. Ft. Source: Assessor
- Living Area: 1,476 Sq. Ft.
- Finished Above Grnd: 1,476 Sq. Ft.
- Year Built: 1993
- Year Built Source: Assessor
Lot Features
- Lot Size (Acres): 0.15
- Lot Size (Sq. Ft.): 6,638
- Lot Size Source: Assessor
- Lot Dimensions: 43.00 x 0.00
- Zoning: RES
Financial Considerations
- Price Per Sq. Ft.: $260.84
- Assessment Year: 2026
- School Tax: $4,018
- City/TownTax: $278
- City/TownTax Freq: Annually
- County Tax: $612
- County Tax Freq: Annually
- Tax w/Assessment: $112,160
- Tax Amount: $4,963
- Tax Year: 2025
- Terms: Standard Sale
- Tax Total Finished Sq. Ft.: 1476
Disclosures and Reports
- Ownership: Fee Simple
- Lot Number: 63
Listed by American Foursquare Realty LLC, Scott W Kelley
Sold by Innovate Real Estate, Cheryl M Smith

Get Pre-Approved Today
Schools
Schools serving 121 Anjou Ct
School District:Souderton Area School District
| Name | Grades | Distance |
|---|---|---|
Franconia El School 366 Harleysville Pike, Souderton, PA 18964 | K-5 | 1.1 mi |
Indian Crest Middle School 139 Harleysville Pike, Souderton, PA 18964 | 6-8 | 1 mi |
Souderton Area Senior High School 625 Lower Road, Souderton, PA 18964 | 9-12 | 2.3 mi |
Disclaimer:
School attendance boundaries provided by ATTOM Data Solutions and are for reference only. Contact the school directly to verify enrollment eligibility.
Price & Sales History for 121 Anjou Ct
Date
Details
Price
Change
Source
8/07/2026
Sold
$385,000
—
MLS
7/05/2026
Listed
$385,000
—
MLS
Disclaimer: Historical sales information is derived from public records provided by the county offices. Information is not guaranteed and should be independently verified.
121 Anjou Court, Telford, PA 18969 (MLS# PAMC2186608) is a Townhouse property that was sold at $385,000 on August 07, 2026. Want to learn more about 121 Anjou Court? Do you have questions about finding other Townhouse real estate for sale in Telford? You can browse all Telford real estate or contact a Coldwell Banker agent to request more information.