This is a carousel with tiles that activate property listing cards. Use the previous and next buttons to navigate.
1/1
$750,000
This is a carousel with tiles that activate property listing cards. Use the previous and next buttons to navigate.
1/1
Property Description
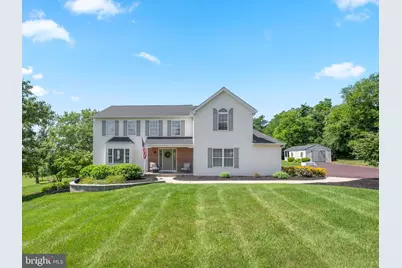
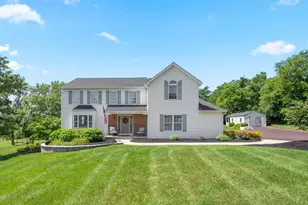
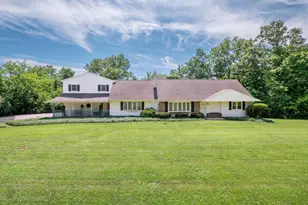
After more than 25 years of loving ownership, this beautifully maintained home is ready for its next chapter. Perfectly situated on a picturesque lot in the highly sought-after Souderton School District, this spacious 3,990 square foot home offers the perfect blend of comfort, functionality, and exceptional outdoor living. The second floor features a private primary suite complete with its own full bath and private balcony, the perfect place to enjoy your morning coffee while taking in breathtaking sunrises or watching Fourth of July fireworks. Three additional generously sized bedrooms and another full bath complete the upper level. One bedroom also offers walk-up access to the full attic, providing incredible storage or the opportunity to create additional finished living space. Designed with both everyday living and entertaining in mind, the main level features two spacious living areas, a formal dining room, and a large eat-in kitchen with abundant cabinetry, generous prep space, and a sunny breakfast nook highlighted by a beautiful bay window with built-in bench seating. The inviting family room is anchored by a cozy fireplace, creating the perfect place to gather during the colder months. Step outside to an expansive Trex deck overlooking the beautifully landscaped backyard. Whether you're hosting summer barbecues, gathering around the custom fire pit, or unwinding on the lower paver patio, this property was made for entertaining. An oversized shed provides ample storage, while the attached two car garage adds everyday convenience. The fully finished walkout basement offers incredible flexibility with a fifth bedroom, full bathroom, and private exterior access, making it an ideal guest suite, in law suite, multigenerational living space, home office, or recreation area. With much of the home freshly painted and brand new carpeting in the finished basement, this move in ready home showcases decades of thoughtful care and pride of ownership. Every space has been meticulously maintained, creating a home that is as welcoming as it is functional. Come experience everything 1357 Moyer Road has to offer and imagine the memories waiting to be made.
Full Property Details
Full Property Details for 1357 Moyer Rd
General
- Sold For: $750,000
- Taxes: $9,697 (2025)
- Status: Closed
- Type: Single Family
- Source: BrightMLSPhilly
- MLS ID: PAMC2188162
- Added to Site: 82 day(s) ago
Interior
- Fireplace: Yes
- Number of Fireplaces: 1
Rooms
Bathrooms
- Total Bathrooms: 4
- Full Bathrooms: 3
- Half Bathrooms: 1
- Upper Floor Baths: 2
- Upper - Full Baths: 2
- Main Floor Baths: 1
- Main - 1/2 Baths: 1
- Lower Floor Baths: 1
- Lower - Full Baths: 1
Bedrooms
- Total Bedrooms: 5
- Bedrooms Upper: 4
- Bedrooms Lower: 1
Parking
- Garage: Yes
- Garage Spaces: 2
- Total Spaces: 2
- Parking Type: Attached Garage
- Garage Description: Garage - Side Entry
Location
- Area: Upper Salford Twp (10662)
- Municipality: UPPER SALFORD TWP
- County: MONTGOMERY
- Subdivision: WHISPERING WOODS
- Driving Directions: From Sumneytown Pike, turn onto Barndt Rd, make right on to Moyer Rd, house on right
School Information
- School District: Souderton Area
Heating & Cooling
- Central air: Yes
- Cooling Type: Central A/C
- Cooling Fuel: Electric
- Heating Type: Forced Air, Heat Pump(s)
- Heating Fuel: Geo-thermal
- Water Heater: Electric
Utilities
- Sewer: On Site Septic
- Water: Well
Structural Information
- Architectural Style: Traditional
- Structure Type: Detached
- Construction: Frame
- Basement: Yes
- Basement Desc.: Fully Finished
- Foundation: Concrete Perimeter
- Stories Description: Lower 1, Main, Upper 1
- Square Feet: 3,990
- Sq. Ft. Source: Estimated
- Living Area: 3,990 Sq. Ft.
- Finished Above Grnd: 2,728 Sq. Ft.
- Finished Below Grnd: 1,262 Sq. Ft.
- Year Built: 1996
- Year Built Source: Assessor
Unit Information
Unit 1
- Bathrooms-Lower: 1
- Bedrooms-Lower: 1
Lot Features
- Lot Size (Acres): 1.5
- Lot Size (Sq. Ft.): 65,340
- Lot Size Source: Assessor
- Lot Dimensions: 200.00 x 0.00
- Zoning: RESIDENTIAL
Financial Considerations
- Price Per Sq. Ft.: $274.93
- Assessment Year: 2026
- School Tax: $8,027
- City/TownTax: $336
- City/TownTax Freq: Annually
- County Tax: $1,223
- County Tax Freq: Annually
- Tax w/Assessment: $224,070
- Tax Amount: $9,697
- Tax Year: 2025
- Terms: Standard Sale
- Tax Total Finished Sq. Ft.: 2728
Disclosures and Reports
- Ownership: Fee Simple
- Lot Number: 27
Listed by CG Realty, LLC, Nikita Roman
Sold by EveryHome Realtors, Amanda Bishop

Get Pre-Approved Today
Schools
Schools serving 1357 Moyer Rd
School District:Souderton Area School District
| Name | Grades | Distance |
|---|---|---|
Indian Valley Middle School 130 Maple Avenue, Harleysville, PA 19438 | 6-8 | 3.1 mi |
Souderton Area Senior High School 625 Lower Road, Souderton, PA 18964 | 9-12 | 4.3 mi |
Disclaimer:
School attendance boundaries provided by ATTOM Data Solutions and are for reference only. Contact the school directly to verify enrollment eligibility.
Price & Sales History for 1357 Moyer Rd
Date
Details
Price
Change
Source
8/21/2026
Sold
$750,000
—
MLS
7/23/2026
Listed
$750,000
—
MLS
Disclaimer: Historical sales information is derived from public records provided by the county offices. Information is not guaranteed and should be independently verified.
1357 Moyer Road, Telford, PA 18969 (MLS# PAMC2188162) is a Single Family property that was sold at $750,000 on August 21, 2026. Want to learn more about 1357 Moyer Road? Do you have questions about finding other Single Family real estate for sale in Telford? You can browse all Telford real estate or contact a Coldwell Banker agent to request more information.