This is a carousel with tiles that activate property listing cards. Use the previous and next buttons to navigate.
1/1
$383,000
This is a carousel with tiles that activate property listing cards. Use the previous and next buttons to navigate.
1/1
Property Description
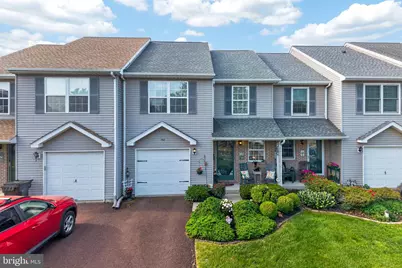
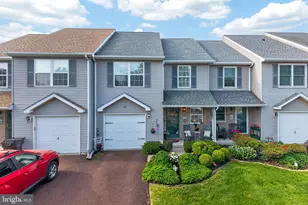
Professional photos coming Wednesday, 5/20/26 Tucked quietly at the end of a charming cul-de-sac, this inviting 3-bedroom, 1.5-bath townhome in the sought-after Strawberry Fields community offers the rare blend of comfort, privacy-and no HOA. Backing to a peaceful walking trail, it's the kind of setting that invites morning strolls, evening unwinding, and a true connection to the outdoors. Enjoy a convenient location near parks, the library, shopping, and restaurants, with easy access to Rt. 309 connecting you to the greater Bucks and Montgomery County areas. Lovingly cared for by its original owner, this home radiates warmth from the moment you step inside. Natural light fills the space, creating a bright and cheerful ambiance throughout. Step out onto the deck and enjoy your own little retreat-perfect for coffee at sunrise or relaxing under the evening sky. Upstairs, the primary suite feels like a cozy escape, featuring a spacious walk-in closet and a unique sitting area that opens to a loft overlooking the two-story foyer below-ideal for a reading nook, workspace, or simply a quiet place to relax. The layout also offers great potential, with the walk-in closet possibly able to be converted into a future primary bathroom, while the balcony area may be able to become an expanded walk-in closet or dressing space. Two additional bedrooms, a full hall bathroom and a conveniently located second-floor laundry area complete the upper level, offering comfort and everyday functionality. A NEWER ROOF (2018) and WATER HEATER (2022) offers added peace of mind, while the meticulous one-car garage and full unfinished basement provide plenty of storage and endless potential. Whether you dream of a home gym, media room, or additional living space, the opportunity to customize is all yours. Meticulously maintained, beautifully situated, and full of possibility-this is a home that's ready to grow with you. Seller prefers a mid July closing.
Full Property Details
Full Property Details for 142 Bartlett Ct
General
- Sold For: $383,000
- Taxes: $4,780 (2025)
- Status: Closed
- Type: Townhouse
- Source: BrightMLSPhilly
- MLS ID: PAMC2177360
- Added to Site: 56 day(s) ago
Interior
- Interior Features: Bathroom - Tub Shower
- Appliances: Dishwasher, Microwave, Water Heater, Refrigerator, Washer, Dryer
- Flooring: Carpet, Vinyl, Hardwood
Rooms
Bathrooms
- Total Bathrooms: 2
- Full Bathrooms: 1
- Half Bathrooms: 1
- Upper Floor Baths: 1
- Upper - Full Baths: 1
- Main Floor Baths: 1
- Main - 1/2 Baths: 1
Bedrooms
- Total Bedrooms: 3
- Bedrooms Upper: 3
Parking
- Garage: Yes
- Garage Spaces: 1
- Total Spaces: 2
- Parking Type: Driveway, On Street, Attached Garage
- Garage Description: Garage - Front Entry, Garage Door Opener
Location
- Area: Franconia Twp (10634)
- Municipality: FRANCONIA TWP
- County: MONTGOMERY
- Subdivision: STRAWBERRY FIELDS
- Cross Streets: Pear Tree Circle
- Driving Directions: Rt 113, left on Telford Pike, left on Cowpath Road, right on Church Road, left on N 4th, left on Pear Tree Circle, left on Bartlett Ct
School Information
- School District: Souderton Area
Heating & Cooling
- Central air: Yes
- Cooling Type: Central A/C
- Cooling Fuel: Natural Gas
- Heating Type: Central
- Heating Fuel: Natural Gas
- Water Heater: Natural Gas
Utilities
- Sewer: Public Sewer
- Water: Public
- Utility Description: Natural Gas Available, Electric Available
Structural Information
- Architectural Style: Colonial
- Structure Type: Interior Row/Townhouse
- Construction: Vinyl Siding
- Basement: Yes
- Basement Desc.: Full, Unfinished
- Foundation: Concrete Perimeter
- Roof: Asphalt
- Stories Description: Main, Upper 1
- Square Feet: 1,476
- Sq. Ft. Source: Assessor
- Living Area: 1,476 Sq. Ft.
- Finished Above Grnd: 1,476 Sq. Ft.
- Year Built: 1993
- Year Built Source: Assessor
Additional Structures
- Other Structures: Shed
Lot Features
- Lot Size (Acres): 0.07
- Lot Size (Sq. Ft.): 3,087
- Lot Size Source: Assessor
- Lot Dimensions: 18.00 x 0.00
- Zoning: RESIDENTIAL
- Lot Description: Cul-de-sac, Rear Yard
Financial Considerations
- Price Per Sq. Ft.: $249.93
- Assessment Year: 2026
- School Tax: $3,869
- City/TownTax: $267
- City/TownTax Freq: Annually
- County Tax: $589
- County Tax Freq: Annually
- Tax w/Assessment: $108,010
- Tax Amount: $4,780
- Tax Year: 2025
- Terms: Standard Sale
- Tax Total Finished Sq. Ft.: 1476
Disclosures and Reports
- Ownership: Fee Simple
- Inclusions: Refrigerator, Washer, Dryer
- Lot Number: 71
Listed by BHHS Fox & Roach-Collegeville, Connie Hunsberger
Sold by RE/MAX Reliance, Virginia Vandenburg

Get Pre-Approved Today
Schools
Schools serving 142 Bartlett Ct
School District:Souderton Area School District
| Name | Grades | Distance |
|---|---|---|
Franconia El School 366 Harleysville Pike, Souderton, PA 18964 | K-5 | 1.1 mi |
Indian Crest Middle School 139 Harleysville Pike, Souderton, PA 18964 | 6-8 | 0.9 mi |
Souderton Area Senior High School 625 Lower Road, Souderton, PA 18964 | 9-12 | 2.3 mi |
Disclaimer:
School attendance boundaries provided by ATTOM Data Solutions and are for reference only. Contact the school directly to verify enrollment eligibility.
Price & Sales History for 142 Bartlett Ct
Date
Details
Price
Change
Source
7/13/2026
Sold
$383,000
3.82%
MLS
5/20/2026
Listed
$368,900
—
MLS
Disclaimer: Historical sales information is derived from public records provided by the county offices. Information is not guaranteed and should be independently verified.
142 Bartlett Court, Telford, PA 18969 (MLS# PAMC2177360) is a Townhouse property that was sold at $383,000 on July 13, 2026. Want to learn more about 142 Bartlett Court? Do you have questions about finding other Townhouse real estate for sale in Telford? You can browse all Telford real estate or contact a Coldwell Banker agent to request more information.