This is a carousel with tiles that activate property listing cards. Use the previous and next buttons to navigate.
1/1
$700,000
This is a carousel with tiles that activate property listing cards. Use the previous and next buttons to navigate.
1/1
Property Description
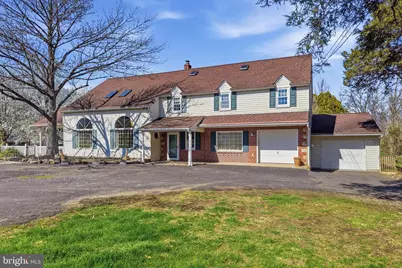
Your dream home has, finally, hit the market! Welcome home to 1920 Ridge Rd in Telford, PA! This almost 4,000 square foot home provides the opportunity to easily add an in-law suite or to run a home based business out of the main level without disrupting your family. Sitting on 2.71 acres of land and with multiple out buildings (with potential for you to add a pole barn) this home is the perfect blend of rural escape and close to everything for the family who loves hosting large family or company gatherings or simply entertaining indoors and outdoors! Add in the bonuses of: a finished basement with a large bar, 2 fireplaces (one wood and one propane), cathedral ceilings, massive family and dining rooms, a covered porch, and a large composite deck and this is one home you will not want to miss! As you drive in, you're greeted by the expansive lot that is almost fully fenced, the flowering trees, and a welcoming front porch. The main level features a lovely foyer opening to a massive living room / dining room with cathedral ceilings, skylights, a balcony overlook, large custom windows with arched tops and sliding door access to your covered patio with ceiling fan. Your spacious eat-in kitchen features ceramic tile floors, oak cabinets, quartz counters, a pass through to the dining room, tons of counter space and an over sink window box overlooking your expansive yard. The family room virtually mirrors the living / dining room in features with: cathedral ceilings, skylights, a wood burning stove insert, new carpeting and large windows to give you a wonderful view out back. Off of the family room is an enclosed porch with beautiful windows and 3 sliding glass doors to your composite deck. The enclosed porch features: ceramic tile floors, wood ceilings and a propane fireplace (tank has been removed). Rounding out the main level you will find two powder rooms, a laundry room (with laundry chute), an additional space that could be an: office, in-law suite, play room, home gym, craft room and more. The 2 one car garages are heated and there is a multi-purpose room off of the upper garage! Upstairs you will find 2 wonderful bedrooms on your right both with H/W floors under new carpet. There is also a hall bath with a tub shower on this end of the house. At the top of the stairs is a hall space with a cutout view down into the foyer that is the shape of the property and walk up stairs to the attic spaces. Check out the view from the balconies to the LR / DR or to your beautiful family room! Your primary bedroom with new carpeting has cathedral ceilings, a ceiling fan and a huge en-suite bath with soaking tub, stall shower, cathedral ceiling and a very large vanity. From the primary BR you have access to the back balcony overlooking the family room and a bonus room with commanding views of your property that also has a ton of potential! The closet space with cabinetry & laundry chute could also be converted into a 4th bedroom. The floored attic space has 2 large spaces with paneled walls plus built-in drawers and eve storage & could become an additional bedroom or office space. Your finished basement has a large glass block bar, a smaller back kitchenette area, a built-in smoke eater, stairs to outside, and an additional crawl space that houses your oil tank and mechanicals. Outside you will find that all out buildings have electric run to them and that there is a large garage space for outdoor equipment, a cabin with a wood burning stove, a hand pumped well, and a root cellar. There is a chicken coop building, a one horse barn with an attached building, a stage style structure and finally a screened gazebo. Septic system is raised sand mound installed in 2011. Most of the house is of 2x6 construction with R-19 insulation in walls and R-30 in ceiling. Owners selling the property in its present condition with no credits or repairs. ** OFFER DEADLINE MONDAY, APRIL 13 at 8pm has been set. Offers will be presented on April 14th.
Full Property Details
Full Property Details for 1920 Ridge Rd
General
- Sold For: $700,000
- Taxes: $10,318 (2026)
- Status: Closed
- Type: Single Family
- Source: BrightMLSPhilly
- MLS ID: PAMC2171086
- Added to Site: 46 day(s) ago
Interior
- Rooms/Areas: Dining Room, Primary Bedroom, Bedroom 2, Bedroom 3, Kitchen, Family Room, Basement, Foyer, Study, Sun/Florida Room, Laundry, Mud Room, Other, Office, Attic, Hobby Room, Primary Bathroom, Full Bath, Half Bath
- Interior Features: Bathroom - Jetted Tub, Bathroom - Stall Shower, Bathroom - Tub Shower, Breakfast Area, Built-Ins, Carpet, Ceiling Fan(s), Family Room Off Kitchen, Floor Plan - Traditional, Kitchen - Eat-In, Pantry, Primary Bath(s), Recessed Lighting, Skylight(s), Wet/Dry Bar
- Fireplace: Yes
- Number of Fireplaces: 2
- Fireplace(s): Gas/Propane, Insert, Wood
- Appliances: Dryer - Electric, Dishwasher, Oven/Range - Electric, Range Hood, Refrigerator, Stove, Washer
- Flooring: Carpet, Concrete, Luxury Vinyl Plank, Ceramic Tile
Rooms
Bathrooms
- Total Bathrooms: 4
- Full Bathrooms: 2
- Half Bathrooms: 2
- Upper Floor Baths: 2
- Upper - Full Baths: 2
- Main Floor Baths: 2
- Main - 1/2 Baths: 2
Bedrooms
- Total Bedrooms: 3
- Bedrooms Upper: 3
Additional Information
- Equipment: Negotiable
Exterior
- Exterior Features: Awning(s), Exterior Lighting, Outbuilding(s), Play Area
- Porch/Patio/Deck: Deck(s), Patio(s)
Parking
- Garage: Yes
- Garage Spaces: 2
- Total Spaces: 10
- Parking Features: Asphalt Driveway, Paved Parking
- Parking Type: Attached Garage, Driveway
- Garage Description: Garage - Front Entry, Garage - Side Entry, Inside Access
Location
- Area: Upper Salford Twp (10662)
- Municipality: UPPER SALFORD TWP
- County: MONTGOMERY
- Cross Streets: Sumeytown Pike
- Driving Directions: From Township Line Road, Turn Right onto Ridge Road.
- Direction Faces: Southwest
- Location Details: Suburban
School Information
- School District: Souderton Area
Heating & Cooling
- Central air: Yes
- Cooling Type: Central A/C, Ceiling Fan(s), Window Unit(s)
- Cooling Fuel: Electric
- Heating Type: Baseboard - Hot Water, Radiator, Zoned, Baseboard - Electric, Wood Burn Stove
- Heating Fuel: Oil, Electric, Wood
- Water Heater: Oil, S/W Changeover
Utilities
- Sewer: On Site Septic, Mound System
- Water: Well
- Utility Description: Cable TV
Structural Information
- Architectural Style: Colonial
- Structure Type: Detached
- Construction: Brick, Vinyl Siding
- Basement: Yes
- Basement Desc.: Heated, Partially Finished, Interior Access, Shelving, Sump Pump, Walkout Stairs
- Foundation: Block, Concrete Perimeter, Crawl Space
- Roof: Asphalt, Shingle
- Walls/Ceilings: Cathedral Ceilings, Dry Wall, Vaulted Ceilings, Wood
- Windows: Casement, Double Pane, Replacement, Screens, Skylights, Storm, Sliding, Vinyl Clad
- Doors: Sliding Glass, Storm
- Stories/Levels: 3
- Stories Description: Lower 1, Main, Upper 1, Upper 2
- Square Feet: 4,575
- Sq. Ft. Source: Estimated
- Living Area: 4,575 Sq. Ft.
- Finished Above Grnd: 3,924 Sq. Ft.
- Finished Below Grnd: 651 Sq. Ft.
- Year Built: 1948
- Year Built Source: Assessor
Additional Structures
- Other Structures: Garage(s), Gazebo, Horse Stable, Poultry House, Shed, Other
Lot Features
- Property View: Street, Trees/Woods
- Lot Size (Acres): 2.71
- Lot Size (Sq. Ft.): 118,048
- Lot Size Source: Assessor
- Lot Dimensions: 424.00 x 171.00
- Street/Road Desc.: Black Top, Paved
- Zoning: RA5
- Lot Description: Open, Front Yard, Level, Rear Yard, Rural, SideYard(s), Sloping
- Fencing (Description): Other
Horse Property
- Horse Property: Yes
- Horse Facility Desc.: Horses Allowed
Financial Considerations
- Price Per Sq. Ft.: $172.02
- Assessment Year: 2026
- School Tax: $8,541
- City/TownTax: $357
- City/TownTax Freq: Annually
- County Tax: $1,302
- County Tax Freq: Annually
- Tax w/Assessment: $238,430
- Tax Amount: $10,318
- Tax Year: 2026
- Terms: Standard Sale
- Tax Total Finished Sq. Ft.: 3924
Disclosures and Reports
- Ownership: Fee Simple
- Exclusions: Back up generator negotiable
- Inclusions: Washer, Dryer, Refrigerator in Present Condition and At No Monetary Value
- Lot Number: 10
Listed by Keller Williams Real Estate-Montgomeryville, Geoffrey W Slick
Sold by EveryHome Realtors, Todd J Jordan

Get Pre-Approved Today
Schools
Schools serving 1920 Ridge Rd
School District:Souderton Area School District
| Name | Grades | Distance |
|---|---|---|
Indian Valley Middle School 130 Maple Avenue, Harleysville, PA 19438 | 6-8 | 3.9 mi |
Souderton Area Senior High School 625 Lower Road, Souderton, PA 18964 | 9-12 | 5 mi |
Disclaimer:
School attendance boundaries provided by ATTOM Data Solutions and are for reference only. Contact the school directly to verify enrollment eligibility.
Price & Sales History for 1920 Ridge Rd
Date
Details
Price
Change
Source
5/22/2026
Sold
$700,000
3.7%
MLS
4/09/2026
Listed
$675,000
—
MLS
Disclaimer: Historical sales information is derived from public records provided by the county offices. Information is not guaranteed and should be independently verified.
1920 Ridge Road, Telford, PA 18969 (MLS# PAMC2171086) is a Single Family property that was sold at $700,000 on May 22, 2026. Want to learn more about 1920 Ridge Road? Do you have questions about finding other Single Family real estate for sale in Telford? You can browse all Telford real estate or contact a Coldwell Banker agent to request more information.