This is a carousel with tiles that activate property listing cards. Use the previous and next buttons to navigate.
1/1
$465,000
This is a carousel with tiles that activate property listing cards. Use the previous and next buttons to navigate.
1/1
Property Description
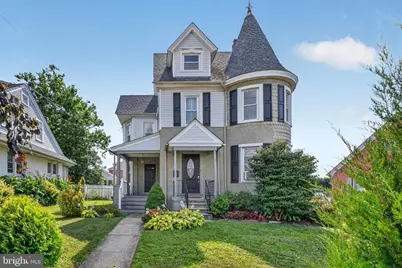
Welcome home! This spacious Victorian-style single-family home in the heart of Telford Borough offers approximately 2,870 square feet of living space with 4 bedrooms and 2 full bathrooms. Full of character and room to spread out, this home combines classic charm with several important modern updates. The generously sized kitchen features a large center island and French doors leading into the adjoining dining space. The spacious main level offers multiple living and dining areas, providing plenty of flexibility for entertaining and everyday living, along with access to the side patio and a conveniently located full bathroom. Upstairs, the second-floor features three bedrooms and a full bathroom with a remodeled shower. Primary bedroom has its own private balcony! Continue to the third floor, where you'll find the fourth bedroom-an additional space that could also work well as a home office, guest room, or private retreat. Outside, enjoy a fully fenced backyard and side paver patio, added in 2020, offering a great spot for relaxing, entertaining, or enjoying time outdoors. A rear driveway provides off-street parking for approximately four vehicles, with the potential to accommodate more depending on vehicle size-a great feature for a Main Street home. Recent updates include a natural gas heating system and water heater, both installed in 2023, as well as a water softener added in 2024. Located along Main Street in Telford Borough, the home is within walking distance of the heart of Telford and local community events, including the popular seasonal Telford Night Market. With its spacious and versatile layout, fenced yard, off-street parking, modern updates, and convenient location, this charming Victorian has so much to offer. Come see all the possibilities and make it your own! *Showings start at open house Thursday 8/27 from 5:30pm to 7:30pm*
Full Property Details
Full Property Details for 26 S Main St
General
- Sold For: $465,000
- Taxes: $7,357 (2026)
- Status: Closed
- Type: Single Family
- Source: BrightMLSPhilly
- MLS ID: PAMC2191450
- Added to Site: 47 day(s) ago
Interior
- Number of Rooms: 8
- Rooms/Areas: Living Room, Dining Room, Primary Bedroom, Bedroom 2, Kitchen, Family Room, Bedroom 1, Attic
- Interior Features: Kitchen - Eat-In
- Appliances: Built-In Microwave, Dishwasher, Dryer, Stove, Washer
- Flooring: Wood
Rooms
Bathrooms
- Total Bathrooms: 2
- Full Bathrooms: 2
- Upper Floor Baths: 1
- Upper - Full Baths: 1
- Main Floor Baths: 1
- Main - Full Baths: 1
Bedrooms
- Total Bedrooms: 4
- Bedrooms Upper: 4
- Bedrooms-Up2: 1
Exterior
- Exterior Features: Sidewalks
- Porch/Patio/Deck: Porch(es)
Parking
- Total Spaces: 4
- Parking Features: Paved Driveway
- Parking Type: Driveway
Location
- Area: Telford Boro (10622)
- Municipality: TELFORD BORO
- County: MONTGOMERY
- Cross Streets: Reliance
- Driving Directions: From Montgomeryville - Take RT 309 North toward Quakertown, then RT113 / Souderton-Telford exit, turn left onto RT113 North toward Telford, stay on for about 4 miles, right onto Main St in Telford, keep going until you get to Wells Fargo bank & house is next door.
School Information
- School District: Souderton Area
Heating & Cooling
- Cooling Type: None
- Heating Type: Radiator, Baseboard - Electric
- Heating Fuel: Natural Gas
- Water Heater: Natural Gas
Utilities
- Sewer: Public Sewer
- Water: Public
Structural Information
- Architectural Style: Colonial
- Structure Type: Detached
- Construction: Stucco, Vinyl Siding
- Basement: Yes
- Basement Desc.: Unfinished
- Foundation: Concrete Perimeter
- Roof: Shingle
- Stories Description: Lower 1, Main, Upper 1, Upper 2
- Square Feet: 2,850
- Sq. Ft. Source: Assessor
- Living Area: 2,850 Sq. Ft.
- Finished Above Grnd: 2,850 Sq. Ft.
- Year Built: 1903
- Year Built Source: Assessor
Lot Features
- Lot Size (Acres): 0.23
- Lot Size (Sq. Ft.): 10,000
- Lot Size Source: Assessor
- Lot Dimensions: 50.00 x 0.00
- Zoning: 1101 RES: 1 FAM
- Lot Description: Level
- Fencing (Description): Fully
Financial Considerations
- Price Per Sq. Ft.: $159.61
- Assessment Year: 2026
- School Tax: $5,435
- City/TownTax: $1,128
- City/TownTax Freq: Annually
- County Tax: $794
- County Tax Freq: Annually
- Tax w/Assessment: $145,390
- Tax Amount: $7,357
- Tax Year: 2026
- Terms: Standard Sale
- Tax Total Finished Sq. Ft.: 2850
Disclosures and Reports
- Ownership: Fee Simple
- Exclusions: curtains, mirror in workout room & hanging TV
- Inclusions: clothes washer, clothes dryer, curtain rods & TV bracket on wall - all sold "as is"
- Lot Number: 8
Listed by Realty One Group Exclusive, Cassandra Lynne Boyer-Lutz
Sold by RE/MAX Legacy, Richard Gisondi

Get Pre-Approved Today
Schools
Schools serving 26 S Main St
School District:Souderton Area School District
| Name | Grades | Distance |
|---|---|---|
E M Crouthamel El School 143 South School Lane, Souderton, PA 18964 | K-5 | 1.2 mi |
Indian Crest Middle School 139 Harleysville Pike, Souderton, PA 18964 | 6-8 | 0.7 mi |
Souderton Area Senior High School 625 Lower Road, Souderton, PA 18964 | 9-12 | 2.4 mi |
Disclaimer:
School attendance boundaries provided by ATTOM Data Solutions and are for reference only. Contact the school directly to verify enrollment eligibility.
Price & Sales History for 26 S Main St
Date
Details
Price
Change
Source
9/29/2026
Sold
$465,000
2.22%
MLS
8/27/2026
Listed
$454,900
—
MLS
Disclaimer: Historical sales information is derived from public records provided by the county offices. Information is not guaranteed and should be independently verified.
26 S Main Street, Telford, PA 18969 (MLS# PAMC2191450) is a Single Family property that was sold at $465,000 on September 29, 2026. Want to learn more about 26 S Main Street? Do you have questions about finding other Single Family real estate for sale in Telford? You can browse all Telford real estate or contact a Coldwell Banker agent to request more information.