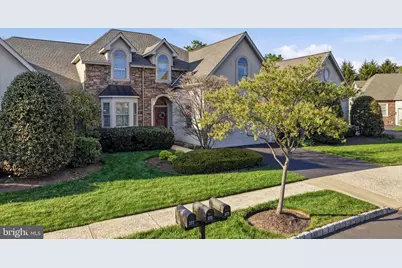
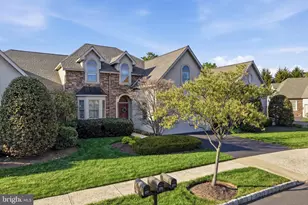
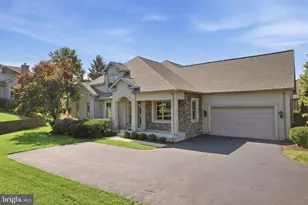
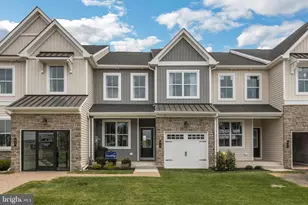
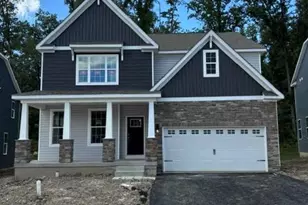
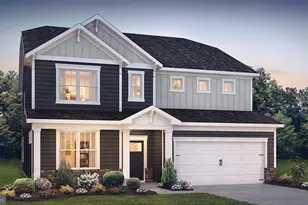
Full Property Details for 275 Country Club Dr
General
- Sold For: $575,000
- HOA FEE: $349/month
- Taxes: $8,508 (2026)
- Status: Closed
- Type: Townhouse
- Source: BrightMLSPhilly
- MLS ID: PAMC2176256
- Added to Site: 173 day(s) ago
Interior
- Interior Features: Bathroom - Stall Shower, Butlers Pantry, Ceiling Fan(s), Dining Area, Primary Bath(s)
- Fireplace: Yes
- Number of Fireplaces: 1
- Fireplace(s): Gas/Propane
- Appliances: Built-In Microwave, Built-In Range, Dishwasher, Disposal, Oven - Self Cleaning
- Flooring: Fully Carpeted, Tile/Brick, Vinyl, Wood
Rooms
- Total Bathrooms: 3
- Full Bathrooms: 2
- Half Bathrooms: 1
- Upper Floor Baths: 1
- Upper - Full Baths: 1
- Main Floor Baths: 2
- Main - Full Baths: 1
- Main - 1/2 Baths: 1
- Total Bedrooms: 3
- Bedrooms Upper: 2
- Bedrooms Main & Up: 1
Exterior
- Exterior Features: Exterior Lighting, Lawn Sprinkler, Sidewalks
- Porch/Patio/Deck: Deck(s), Patio(s)
Parking
- Garage: Yes
- Garage Spaces: 2
- Total Spaces: 2
- Parking Features: Paved Driveway
- Parking Type: Attached Garage, Driveway, Other
- Garage Description: Garage Door Opener, Inside Access
Location
- Area: Franconia Twp (10634)
- Municipality: FRANCONIA TWP
- County: MONTGOMERY
- Subdivision: INDIAN VALLEY GREENS
- Cross Streets: Bergey
- Driving Directions: see GPS
- Location Details: Adjoins Golf Course
School Information
- School District: Souderton Area
Community
- Association: Yes
- Assoc. Name: INDIAN VALLEY GREENS
- Assoc. Fees Include: All Ground Fee, Common Area Maintenance, Insurance, Lawn Maintenance, Management, Snow Removal, Trash
- Pets Allowed: Yes
- Pets: No Pet Restrictions
- Adult Community: Yes
Heating & Cooling
- Central air: Yes
- Cooling Type: Central A/C
- Cooling Fuel: Electric
- Heating Type: Programmable Thermostat, Forced Air
- Heating Fuel: Natural Gas
- Water Heater: Natural Gas
Utilities
- Sewer: Public Sewer
- Water: Public
- Utility Description: Cable TV, Under Ground
Structural Information
- Architectural Style: Carriage House, Colonial
- Structure Type: Interior Row/Townhouse
- Construction: Stucco
- Basement: Yes
- Basement Desc.: Full, Unfinished
- Foundation: Concrete Perimeter
- Roof: Architectural Shingle
- Walls/Ceilings: 9'+ Ceilings, Cathedral Ceilings
- Windows: Bay/Bow, Energy Efficient, Screens, Transom
- Doors: Six Panel, French, Storm
- Stories Description: Main, Upper 1
- Square Feet: 3,243
- Sq. Ft. Source: Assessor
- Living Area: 3,243 Sq. Ft.
- Finished Above Grnd: 3,243 Sq. Ft.
- Year Built: 2006
- Year Built Source: Estimated
- Property Condition: Good
Lot Features
- Property View: Garden/Lawn
- Lot Size (Acres): 0.05
- Lot Size (Sq. Ft.): 2,092
- Lot Size Source: Estimated
- Lot Dimensions: 30 x 120
- Zoning: R175
- Lot Description: Front Yard, Level, Rear Yard
Financial Considerations
- Price Per Sq. Ft.: $181.62
- Association Fee: $349
- Assoc Fee Freq.: Monthly
- Assessment Year: 2026
- School Tax: $6,887
- County Tax: $1,050
- County Tax Freq: Annually
- Tax w/Assessment: $192,250
- Tax Amount: $8,508
- Tax Year: 2026
- Terms: Standard Sale
- Tax Total Finished Sq. Ft.: 3243
Disclosures and Reports
- Ownership: Fee Simple
- Inclusions: washer dryer , kitchen refrigerator, all in as-is condition
- Lot Number: 20
Listed by Innovate Real Estate, Christopher P Hennessy
Sold by Rich Kirk Realty, Richard C Kirk Jr.