Full Property Details for 277/279 Green Hill Rd
General
- Price: $499,900
- Taxes: $7,977 (2026)
- Status: Pending
- Type: Single Family
- Source: BrightMLSPhilly
- MLS ID: PAMC2189826
- Updated: 8/13/2026
- Added to Site: 66 day(s) ago
Interior
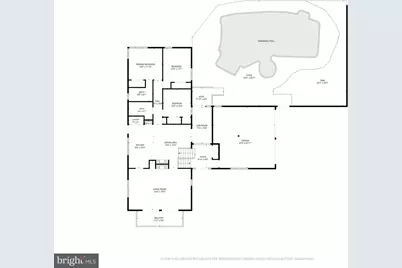
- Number of Rooms: 8
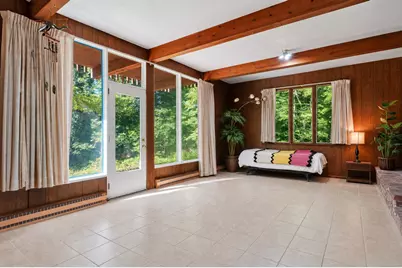
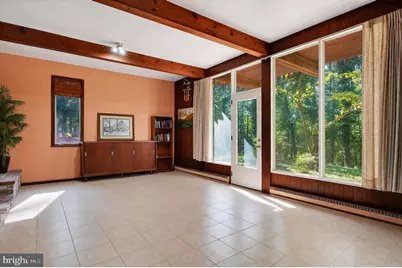
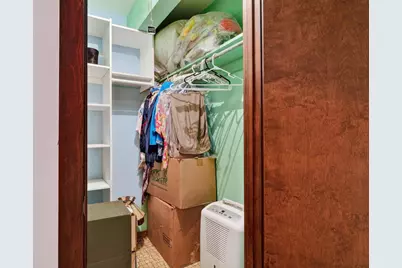
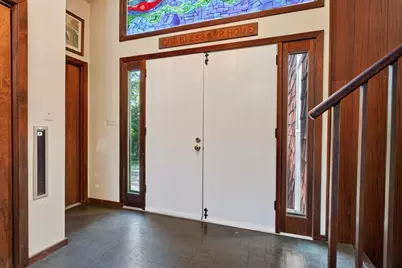
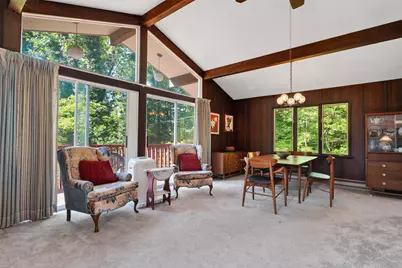
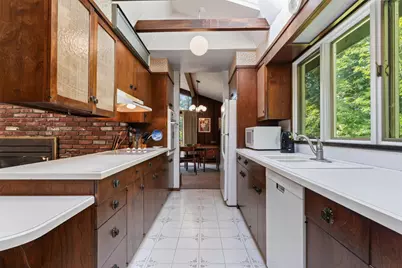
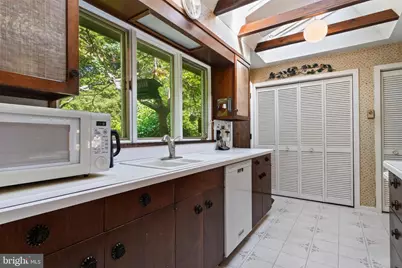
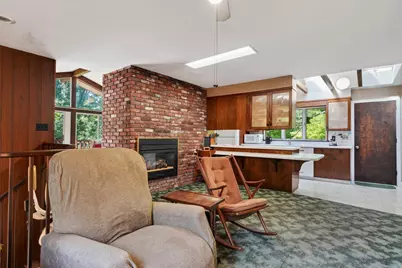
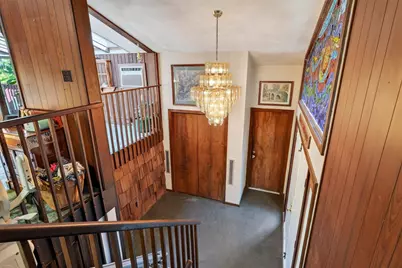
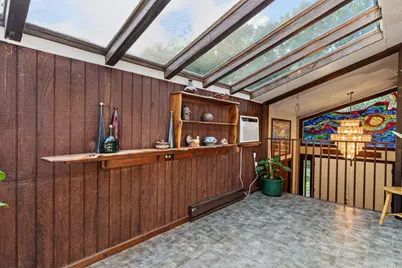
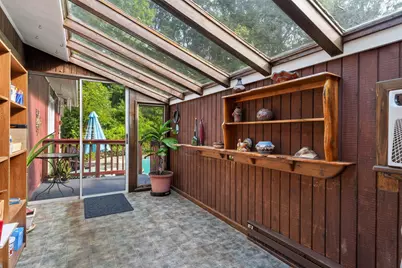
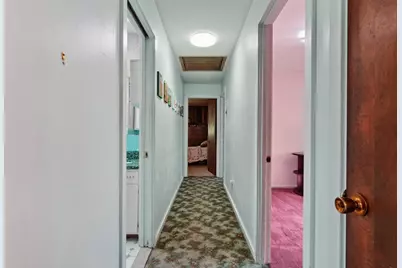
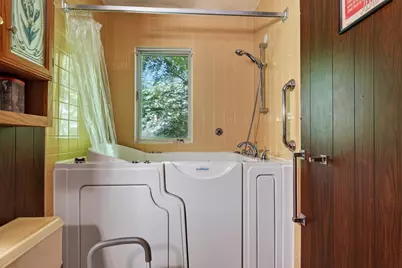
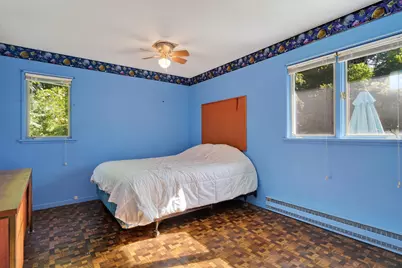
- Interior Features: Attic/House Fan, Bathroom - Jetted Tub, Bathroom - Tub Shower, Built-Ins, Carpet, Ceiling Fan(s), Combination Dining/Living, Dining Area, Exposed Beams, Family Room Off Kitchen, Floor Plan - Traditional, Kitchen - Galley, Pantry, Recessed Lighting, Skylight(s), Stain/Lead Glass, Walk-in Closet(s), Window Treatments
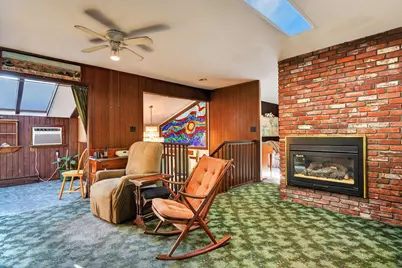
- Fireplace: Yes
- Number of Fireplaces: 2
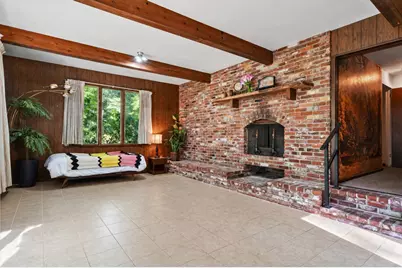
- Fireplace(s): Brick, Gas/Propane
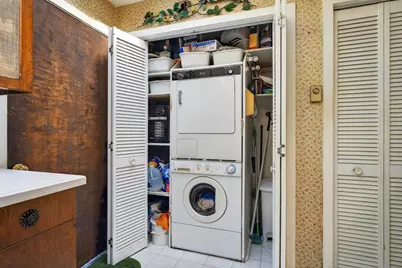
- Appliances: Built-In Range, Dishwasher, Dryer, Exhaust Fan, Extra Refrigerator/Freezer, Icemaker, Microwave, Oven - Self Cleaning, Oven - Single, Oven/Range - Electric, Refrigerator, Stove, Washer, Water Heater
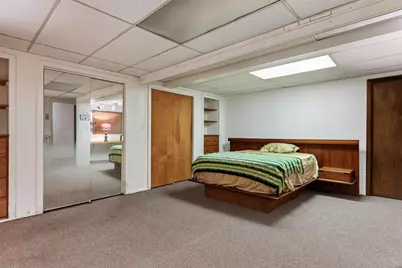
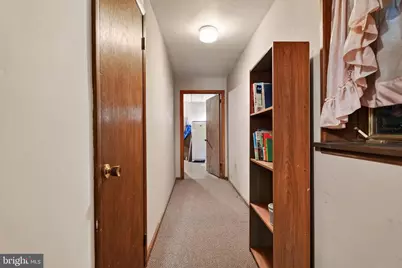
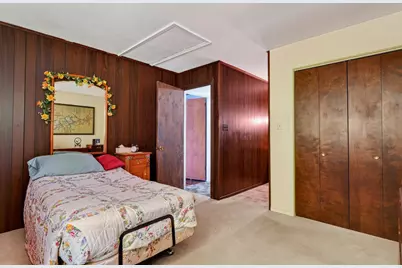
- Flooring: Carpet, Ceramic Tile, Vinyl
Rooms
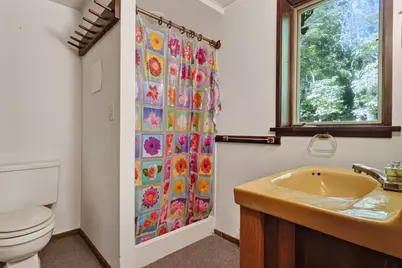
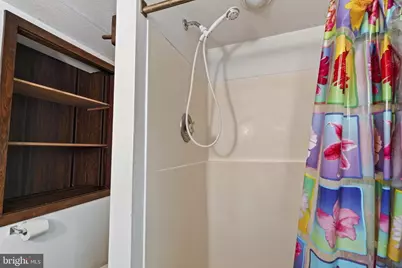
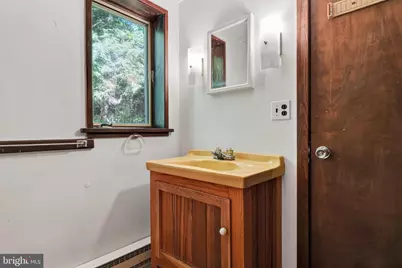
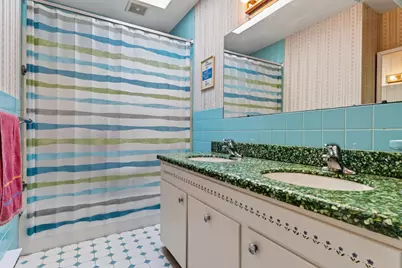
- Total Bathrooms: 3
- Full Bathrooms: 3
- Main Floor Baths: 3
- Main - Full Baths: 3
- Total Bedrooms: 4
- Bedrooms Main & Up: 4
Additional Information
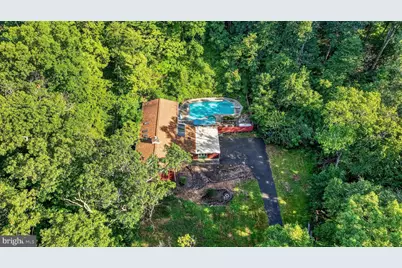
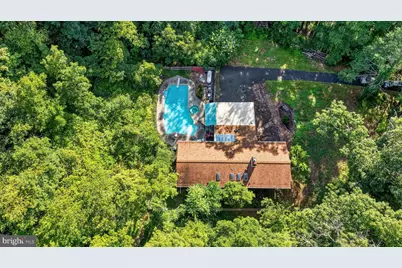
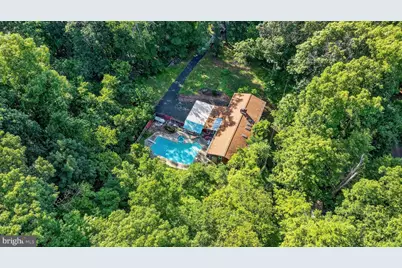
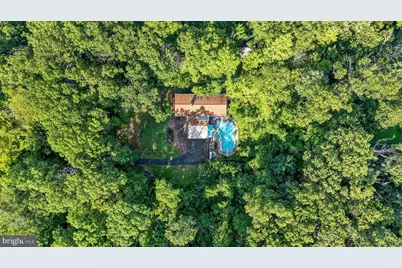
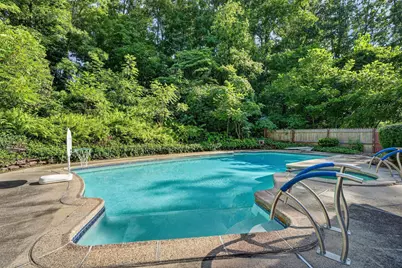
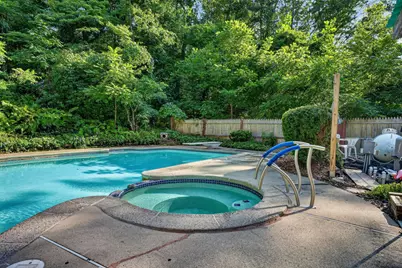
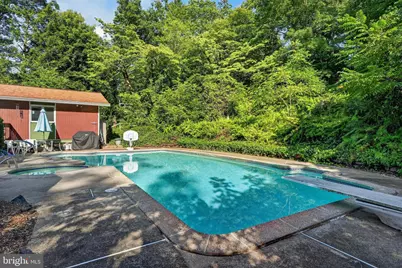
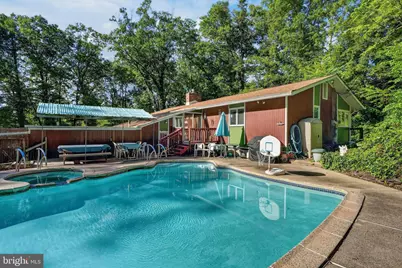
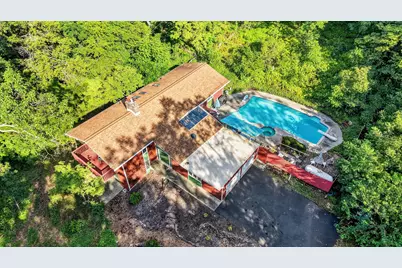
- Pool: Yes
- Private Pool: Yes
- Pool Description: Concrete, Fenced, In Ground
- Security/Safety: Smoke Detector
Exterior
- Exterior Features: Chimney Cap(s), Exterior Lighting, Flood Lights, Sidewalks
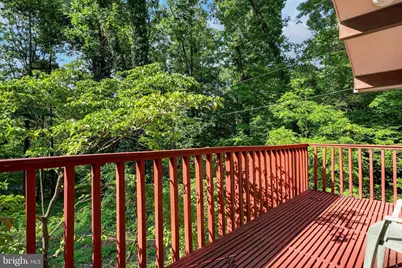
- Porch/Patio/Deck: Deck(s), Patio(s)
Parking
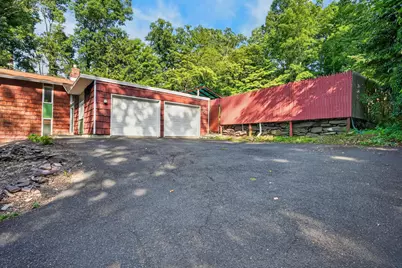
- Garage: Yes
- Garage Spaces: 2
- Total Spaces: 8
- Parking Features: Paved Driveway
- Parking Type: Attached Garage, Driveway
- Garage Description: Built In, Garage - Side Entry, Inside Access
Location
- Area: Franconia Twp (10634)
- Municipality: FRANCONIA TWP
- County: MONTGOMERY
- Cross Streets: Allentown Rd.
- Driving Directions: Rt 113 to Allentown Rd. north, R on Green Hill Rd.
- Direction Faces: Northwest
- Location Details: Rural
School Information
- School District: Souderton Area
Community
- Pets Allowed: Yes
- Pets: No Pet Restrictions
Heating & Cooling
- Cooling Type: Ceiling Fan(s), Wall Unit, Window Unit(s), Whole House Exhaust Ventilation
- Cooling Fuel: Electric
- Heating Type: Baseboard - Electric
- Heating Fuel: Electric, Propane - Leased
- Water Heater: Electric
Utilities
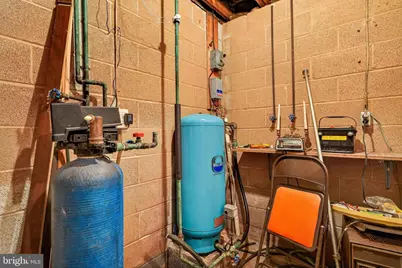
- Sewer: On Site Septic
- Water: Well
- Utility Description: Propane, Cable TV
Structural Information
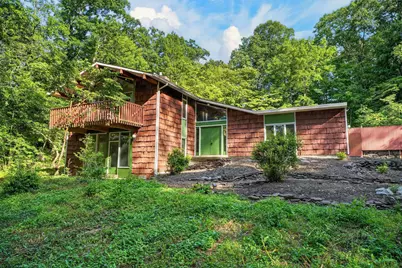
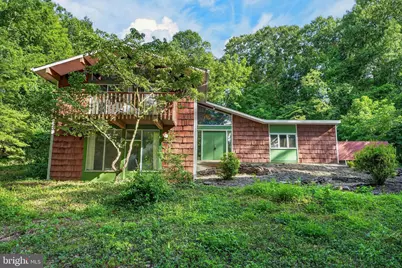
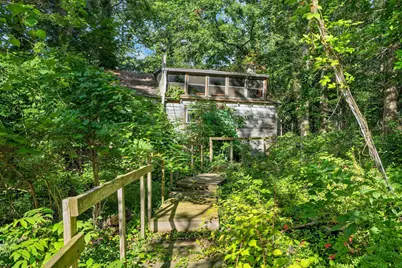
- Architectural Style: A-Frame
- Structure Type: Detached
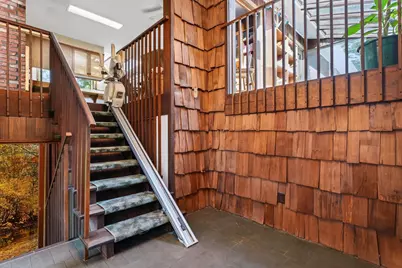
- Construction: Cedar, Shake Siding, T-1-11
- Basement: Yes
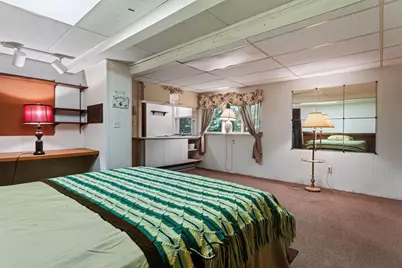
- Basement Desc.: Drainage System, Daylight, Partial, Fully Finished, Walkout Level
- Foundation: Block, Concrete Perimeter
- Roof: Asphalt, Rubber, Shingle
- Walls/Ceilings: Brick, Dry Wall, Paneled Walls
- Windows: Casement, Double Pane, Energy Efficient, Insulated, Screens, Skylights, Wood Frame
- Doors: Insulated, Sliding Glass
- Stories/Levels: 2
- Stories Description: Main
- Square Feet: 2,649
- Sq. Ft. Source: Assessor
- Living Area: 2,649 Sq. Ft.
- Finished Above Grnd: 1,649 Sq. Ft.
- Finished Below Grnd: 1,000 Sq. Ft.
- Basement Finished: 80%
- Year Built: 1969
- Year Built Source: Assessor
- Property Condition: Below Average
Additional Structures
Lot Features
- Property View: Trees/Woods, Scenic Vista
- Lot Size (Acres): 1.47
- Lot Size (Sq. Ft.): 64,000
- Lot Size Source: Estimated
- Lot Dimensions: 150 x 400 IRR
- Street/Road Desc.: Black Top, Paved
- Zoning: RESIDENTAIL
- Lot Description: Backs to Trees, Front Yard, Landscaping, Premium, Private, Road Frontage, Rural, SideYard(s)
- Fencing (Description): Picket
Financial Considerations
- Price Per Sq. Ft.: $303.15
- Assessment Year: 2026
- School Tax: $6,365
- City/TownTax: $422
- City/TownTax Freq: Annually
- County Tax: $930
- County Tax Freq: Annually
- Tax w/Assessment: $180,270
- Tax Amount: $7,977
- Tax Year: 2026
- Tax Total Finished Sq. Ft.: 2649
Disclosures and Reports
- Ownership: Fee Simple
- Inclusions: washer/dryer/fridge
- Lot Number: 34
Listed by RE/MAX 440 - Perkasie, Scott Moyer




























 NMLS#: 1598647