This is a carousel with tiles that activate property listing cards. Use the previous and next buttons to navigate.
1/1
$635,000
This is a carousel with tiles that activate property listing cards. Use the previous and next buttons to navigate.
1/1
Property Description
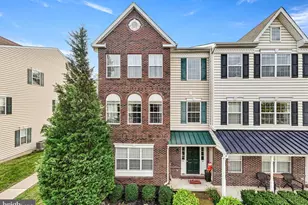
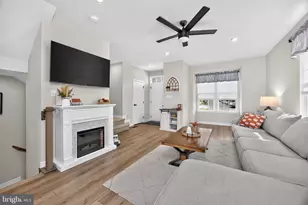
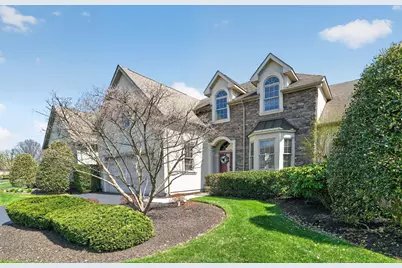
With a perfect blend of elegance and comfort, this 55+ Carriage Home is designed for effortless, one-floor living within a warm and inviting atmosphere. From the moment you step inside, you're welcomed by an open-concept floor plan that seamlessly connects the living, dining, and kitchen spaces, ideal for both everyday living and entertaining. The spacious gourmet kitchen is an entertainer's dream, featuring high-end appliances including a built-in microwave, wall oven, and large cooking range, all complemented by timeless cabinetry and abundant counter space. A sun-filled breakfast nook and bar seating offer the perfect spot for casual meals and morning coffee, while the formal dining room is ready to host memorable gatherings. Throughout the home, you'll find thoughtful, upscale finishes including Brazilian cherry hardwood flooring, decorative moldings, and wainscoting, all enhanced by an abundance of natural light. The family room, just off the kitchen, provides a comfortable space to unwind, complete with a gas fireplace that adds warmth and sophistication. The home offers three spacious bedrooms, including a private first-floor primary suite designed for comfort and convenience. The en-suite bath features a designer walk-in shower, water closet, and dual vanities, while a generous walk-in closet completes the space. Upstairs, two additional bedrooms each offer their own walk-in closets and share a full hall bath. This level also includes a versatile finished bonus room, along with a large unfinished space offering excellent storage or future potential. The semi-finished basement provides additional flexibility for hobbies, recreation, or storage. A two car garage offers added convenience with easy access. Enjoy the outdoors from your private patio - perfect for morning coffee or relaxing evenings. Life in Indian Valley Greens means low-maintenance living at its best, with the community handling lawn care, snow removal, trash service, and common area maintenance. Beautifully maintained grounds provide opportunities for walking, gathering, and connecting with neighbors. This exceptional townhouse offers a refined yet comfortable lifestyle, where every detail has been thoughtfully designed. More than just a home, it's an opportunity to enjoy what matters most.
Full Property Details
Full Property Details for 280 Country Club Dr
General
- Sold For: $635,000
- HOA FEE: $349/month
- Taxes: $9,960 (2026)
- Status: Closed
- Type: Townhouse
- Source: BrightMLSPhilly
- MLS ID: PAMC2175102
- Added to Site: 51 day(s) ago
Interior
- Number of Rooms: 6
- Rooms/Areas: Bedroom 2, Bedroom 1, Bathroom 1, Half Bath
- Interior Features: Bathroom - Walk-In Shower, Bathroom - Tub Shower, Breakfast Area, Ceiling Fan(s), Chair Railings, Combination Kitchen/Dining, Combination Kitchen/Living, Crown Moldings, Entry Level Bedroom, Family Room Off Kitchen, Floor Plan - Open, Formal/Separate Dining Room, Kitchen - Eat-In, Kitchen - Gourmet, Primary Bath(s), Recessed Lighting, Wainscotting
- Fireplace: Yes
- Number of Fireplaces: 1
- Fireplace(s): Gas/Propane
- Appliances: Built-In Microwave, Built-In Range, Dishwasher, Dryer, Extra Refrigerator/Freezer, Oven - Wall, Oven/Range - Electric, Range Hood, Refrigerator, Washer
- Flooring: Hardwood, Carpet
Rooms
Bathrooms
- Total Bathrooms: 3
- Full Bathrooms: 2
- Half Bathrooms: 1
- Upper Floor Baths: 1
- Upper - Full Baths: 1
- Main Floor Baths: 2
- Main - Full Baths: 1
- Main - 1/2 Baths: 1
Bedrooms
- Total Bedrooms: 3
- Bedrooms Upper: 2
- Bedrooms Main & Up: 1
Additional Information
- Shared Amenities: Common Grounds
Parking
- Garage: Yes
- Garage Spaces: 2
- Total Spaces: 2
- Parking Type: Attached Garage, Driveway
- Garage Description: Garage - Front Entry, Inside Access, Oversized
Location
- Area: Franconia Twp (10634)
- Municipality: FRANCONIA TWP
- County: MONTGOMERY
- Subdivision: INDIAN VALLEY GREENS
- Driving Directions: See GPS
School Information
- School District: Souderton Area
Community
- Association: Yes
- Assoc. Name: INDIAN VALLEY GREENES
- Assoc. Fees Include: Common Area Maintenance, Lawn Care Front, Lawn Care Rear, Lawn Maintenance, Management, Snow Removal, Trash
- Adult Community: Yes
Heating & Cooling
- Central air: Yes
- Cooling Type: Central A/C
- Cooling Fuel: Electric
- Heating Type: Central
- Heating Fuel: Propane - Metered
- Water Heater: Propane
Utilities
- Sewer: Public Sewer
- Water: Public
Structural Information
- Architectural Style: Carriage House, Colonial
- Structure Type: Interior Row/Townhouse
- Construction: Stucco
- Basement: Yes
- Basement Desc.: Daylight, Full, Partially Finished, Poured Concrete, Sump Pump
- Foundation: Concrete Perimeter
- Roof: Architectural Shingle
- Stories Description: Main, Upper 1
- Square Feet: 3,243
- Sq. Ft. Source: Assessor
- Living Area: 3,243 Sq. Ft.
- Finished Above Grnd: 3,243 Sq. Ft.
- Year Built: 2005
- Year Built Source: Estimated
- Property Condition: Excellent, Very Good
Lot Features
- Lot Size Source: Estimated
- Zoning: R-175
Financial Considerations
- Price Per Sq. Ft.: $197.32
- Association Fee: $349
- Assoc Fee Freq.: Monthly
- Assessment Year: 2026
- School Tax: $8,062
- County Tax: $1,229
- County Tax Freq: Annually
- Tax w/Assessment: $225,050
- Tax Amount: $9,960
- Tax Year: 2026
- Terms: Standard Sale
- Tax Total Finished Sq. Ft.: 3243
Disclosures and Reports
- Ownership: Fee Simple
- Inclusions: Washer / Dryer / Refrigerator / Basement Freezer / Pool Table - all in "as-is" condition with no monetary value
- Lot Number: 68
Get Pre-Approved Today
Schools
Schools serving 280 Country Club Dr
School District:Souderton Area School District
| Name | Grades | Distance |
|---|---|---|
Franconia El School 366 Harleysville Pike, Souderton, PA 18964 | K-5 | 0.9 mi |
Indian Crest Middle School 139 Harleysville Pike, Souderton, PA 18964 | 6-8 | 1.2 mi |
Souderton Area Senior High School 625 Lower Road, Souderton, PA 18964 | 9-12 | 2.2 mi |
Disclaimer:
School attendance boundaries provided by ATTOM Data Solutions and are for reference only. Contact the school directly to verify enrollment eligibility.
Price & Sales History for 280 Country Club Dr
Date
Details
Price
Change
Source
5/28/2026
Sold
$635,000
-0.77%
MLS
4/10/2026
Listed
$639,900
—
MLS
Disclaimer: Historical sales information is derived from public records provided by the county offices. Information is not guaranteed and should be independently verified.
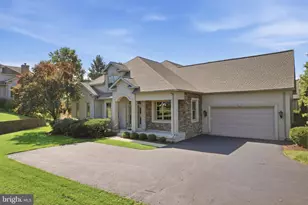
280 Country Club Drive, Telford, PA 18969 (MLS# PAMC2175102) is a Townhouse property that was sold at $635,000 on May 28, 2026. This property was listed by Katelyn "Kate" McNamara from our Blue Bell Office.Want to learn more about 280 Country Club Drive? Do you have questions about finding other Townhouse real estate for sale in Telford? You can browse all Telford real estate or contact a Coldwell Banker agent to request more information.