This is a carousel with tiles that activate property listing cards. Use the previous and next buttons to navigate.
1/1
$460,000
This is a carousel with tiles that activate property listing cards. Use the previous and next buttons to navigate.
1/1
Property Description
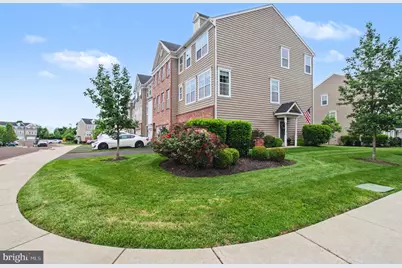
Welcome to this light filled end unit in the desirable Arlington Square Planned Community. Step inside to discover a spacious interior that invites natural light to dance across the open floor plan. The daylight basement provides space for your creativity. Whether it is a den, a work-out space or office, you will also enjoy the chance to settle outside on your 10'X10' concrete patio complete with a privacy wall. This Newport model highlights a main open floor plan with 9' ceilings and designer hardwood flooring. The oversized kitchen includes a breakfast bar peninsula and island for additional seating. The dining room has access to the 10"x10" Trex deck. Imagine enjoying your morning coffee or sipping on your glass of wine as the sun sets. The kitchen is complete with a pantry, GE stainless steel appliances, stainless steel sink, and gorgeous granite countertops. All the lighting in the kitchen and dining room has been tastefully updated. The living room is spacious and filled with that natural light. Custom window coverings enhance the beauty of this room. A half bath, with a pedestal sink, completes the main floor. As you continue to the upper floor, you will be surprised by the little storage space, or a hiding place. You decide. The spacious primary suite features an impressive cathedral ceiling as well as a large walk-in closet. The primary bath features 12"x12" ceramic tiled flooring, double vanity sinks, and an oversized shower with a marble bench seat. To complete this 2nd level, there are 2 generously sized bedrooms, a full bathroom, and a laundry room with hook-up for an electric dryer. Stylish ceiling fans have been added to most rooms, and the entry level has been upgraded with premium plank flooring. There is an oversized 2 car garage with access to the interior and plenty of storage space. This unit benefits from a welcoming curb appeal, thanks to the association. This unit is in an excellent location, close to nearby restaurants, shopping, and less than 10 minutes to Route 309, and is in the highly rated Souderton Area School District. This meticulously maintained unit is waiting for you. Do not hesitate to schedule your private showing.
Full Property Details
Full Property Details for 301 W Hamlin Ave
General
- Sold For: $460,000
- HOA FEE: $176/month
- HOA FEE FREQ.: Quarterly
- Taxes: $7,446 (2026)
- Status: Closed
- Type: Townhouse
- Source: BrightMLSPhilly
- MLS ID: PAMC2181880
- Added to Site: 84 day(s) ago
Interior
- Rooms/Areas: Living Room, Dining Room, Primary Bedroom, Kitchen, Great Room, Half Bath, Additional Bedroom
- Interior Features: Ceiling Fan(s), Floor Plan - Open, Kitchen - Eat-In, Kitchen - Island, Pantry, Recessed Lighting, Upgraded Countertops, Walk-in Closet(s), Window Treatments, Wood Floors
- Appliances: Stainless Steel Appliances, Refrigerator, Built-In Microwave, Dishwasher, Disposal, Oven/Range - Gas
- Flooring: Hardwood, Luxury Vinyl Plank, Ceramic Tile
Rooms
Bathrooms
- Total Bathrooms: 3
- Full Bathrooms: 2
- Half Bathrooms: 1
- Upper Floor Baths: 2
- Upper - Full Baths: 2
- Main Floor Baths: 1
- Main - 1/2 Baths: 1
Bedrooms
- Total Bedrooms: 3
- Bedrooms Upper: 3
Parking
- Garage: Yes
- Garage Spaces: 2
- Total Spaces: 4
- Parking Type: Driveway, Attached Garage
- Garage Description: Additional Storage Area, Built In, Garage Door Opener, Inside Access, Oversized
Location
- Area: Telford Boro (10622)
- Municipality: TELFORD BORO
- County: MONTGOMERY
- Cross Streets: 3Rd
- Driving Directions: From 113 and Reliance Road, No on Reliance to Left on 3rd to Development on left
School Information
- School District: Souderton Area
- High School: Souderton Area Senior
Community
- Association: Yes
- Assoc. Name: ARLINGTON SQ PLANNED COMMUNITY
- Assoc. Fees Include: Common Area Maintenance, Lawn Maintenance, Trash
- Pets Allowed: Yes
- Pets: No Pet Restrictions
Heating & Cooling
- Central air: Yes
- Cooling Type: Central A/C, Ceiling Fan(s)
- Cooling Fuel: Natural Gas
- Heating Type: Forced Air
- Heating Fuel: Natural Gas
- Water Heater: Natural Gas
Utilities
- Sewer: Public Sewer
- Water: Public
Structural Information
- Architectural Style: Colonial
- Structure Type: End of Row/Townhouse
- Construction: Brick, Vinyl Siding
- Basement: Yes
- Basement Desc.: Daylight, Full
- Foundation: Slab
- Stories Description: Main, Upper 1
- Square Feet: 1,922
- Sq. Ft. Source: Estimated
- Living Area: 1,922 Sq. Ft.
- Finished Above Grnd: 1,922 Sq. Ft.
- Year Built: 2017
- Year Built Source: Estimated
- Property Condition: Excellent
Lot Features
- Lot Size (Acres): 0.04
- Lot Size (Sq. Ft.): 1,672
- Lot Size Source: Estimated
- Zoning: R
Financial Considerations
- Price Per Sq. Ft.: $241.94
- Association Fee: $527
- Assoc Fee Freq.: Quarterly
- Assessment Year: 2026
- Tax w/Assessment: $154,570
- Tax Amount: $7,446
- Tax Year: 2026
- Terms: Standard Sale
Disclosures and Reports
- Ownership: Fee Simple
- Inclusions: Refrigerator, Washer/Dryer, All Window Coverings
Listed by EveryHome Realtors, Debbie A Harter
Sold by Compass Pennsylvania, LLC, Tina Lam

Get Pre-Approved Today
Schools
Schools serving 301 W Hamlin Ave
School District:Souderton Area School District
| Name | Grades | Distance |
|---|---|---|
E M Crouthamel El School 143 South School Lane, Souderton, PA 18964 | K-5 | 1.1 mi |
Indian Crest Middle School 139 Harleysville Pike, Souderton, PA 18964 | 6-8 | 0.4 mi |
Souderton Area Senior High School 625 Lower Road, Souderton, PA 18964 | 9-12 | 2.1 mi |
Disclaimer:
School attendance boundaries provided by ATTOM Data Solutions and are for reference only. Contact the school directly to verify enrollment eligibility.
Price & Sales History for 301 W Hamlin Ave
Date
Details
Price
Change
Source
6/30/2026
Sold
$460,000
-1.08%
MLS
6/04/2026
Listed
$465,000
—
MLS
Disclaimer: Historical sales information is derived from public records provided by the county offices. Information is not guaranteed and should be independently verified.
301 W Hamlin Avenue, Telford, PA 18969 (MLS# PAMC2181880) is a Townhouse property that was sold at $460,000 on June 30, 2026. Want to learn more about 301 W Hamlin Avenue? Do you have questions about finding other Townhouse real estate for sale in Telford? You can browse all Telford real estate or contact a Coldwell Banker agent to request more information.