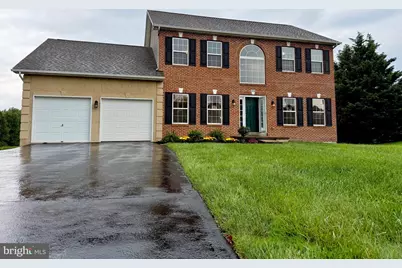
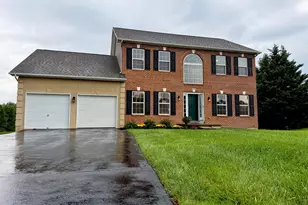
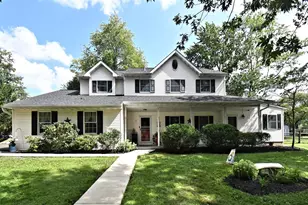
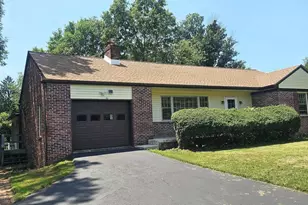
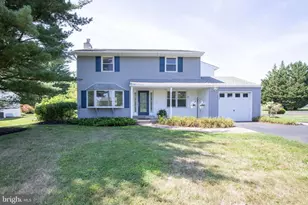
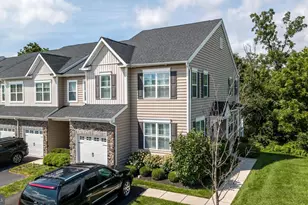
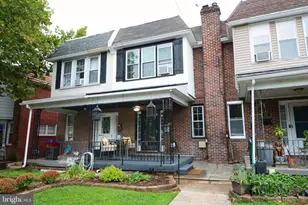
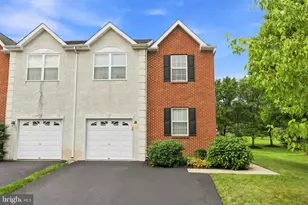
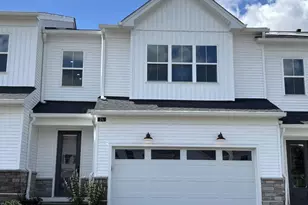
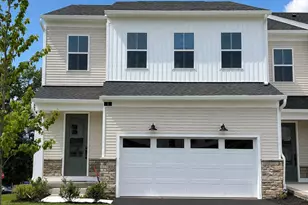
Full Property Details for 318 Elmwood Ln
General
- Price: $675,000
- Taxes: $10,490 (2026)
- Status: Coming Soon
- Type: Single Family
- Source: BrightMLSPhilly
- MLS ID: PAMC2191586
- Updated: Today (8/27/2026)
- Added to Site: Today
- Expected Market Date: 8/28/2026
Interior
- Interior Features: Kitchen - Eat-In, Kitchen - Island, Primary Bath(s)
- Fireplace: Yes
- Number of Fireplaces: 1
- Fireplace(s): Gas/Propane
- Appliances: Dishwasher, Disposal, Oven - Self Cleaning
- Flooring: Fully Carpeted, Vinyl, Wood
Rooms
- Total Bathrooms: 3
- Full Bathrooms: 2
- Half Bathrooms: 1
- Upper Floor Baths: 2
- Upper - Full Baths: 2
- Main Floor Baths: 1
- Main - 1/2 Baths: 1
- Total Bedrooms: 4
- Bedrooms Upper: 4
Exterior
- Exterior Features: Sidewalks, Street Lights
- Porch/Patio/Deck: Deck(s)
Parking
- Garage: Yes
- Garage Spaces: 2
- Total Spaces: 2
- Parking Type: Attached Garage, Driveway, On Street, Other
- Garage Description: Inside Access
Location
- Area: Franconia Twp (10634)
- Municipality: FRANCONIA TWP
- County: MONTGOMERY
- Subdivision: BELMONT ESTATES
- Cross Streets: Bergey
- Driving Directions: Please view through technologies
School Information
- School District: Souderton Area
- Elementary School: Franconia
Community
- Pets Allowed: Yes
- Pets: No Pet Restrictions
Heating & Cooling
- Central air: Yes
- Cooling Type: Central A/C
- Cooling Fuel: Electric
- Heating Type: Central
- Heating Fuel: Natural Gas
- Water Heater: Natural Gas
Utilities
- Sewer: Public Sewer
- Water: Public
- Utility Description: Cable TV, Propane, Under Ground
Structural Information
- Architectural Style: Colonial
- Structure Type: Detached
- Builder: THP
- Model: VANCOUVER
- Construction: Aluminum Siding, Brick, Stucco
- Basement: Yes
- Basement Entrance: Yes
- Basement Desc.: Fully Finished, Sump Pump, Poured Concrete, Outside Entrance, Interior Access
- Foundation: Concrete Perimeter
- Roof: Pitched, Shingle
- Walls/Ceilings: 9'+ Ceilings
- Stories Description: Main, Upper 1
- Square Feet: 3,160
- Sq. Ft. Source: Assessor
- Living Area: 3,160 Sq. Ft.
- Finished Above Grnd: 2,860 Sq. Ft.
- Finished Below Grnd: 300 Sq. Ft.
- Year Built: 2009
- Year Built Source: Estimated
- Property Condition: Excellent
Lot Features
- Lot Size (Acres): 0.4
- Lot Size (Sq. Ft.): 17,500
- Lot Size Source: Estimated
- Zoning: RES
- Lot Description: Front Yard, Level, Rear Yard
Green Features
- RFactor - Ceilings: R30
- RFactor - Walls: R19
Financial Considerations
- Price Per Sq. Ft.: $236.01
- Assessment Year: 2026
- School Tax: $8,559
- County Tax: $1,250
- County Tax Freq: Annually
- Tax w/Assessment: $228,960
- Tax Amount: $10,490
- Tax Year: 2026
- Tax Total Finished Sq. Ft.: 2860
Disclosures and Reports
- Ownership: Fee Simple
- Inclusions: Dishwasher, Dryer, Microwave, Range/Oven, Refrigerator, Shed, Washer at no monetary value
- Lot Number: 156
Listed by RE/MAX Reliance, Patrick B ONeil Jr.