Full Property Details for 496 W Broad St
General
- Sold For: $415,000
- Taxes: $7,037 (2025)
- Status: Closed
- Type: Single Family
- Source: BrightMLSPhilly
- MLS ID: PAMC2172116
- Added to Site: 167 day(s) ago
Interior
- Rooms/Areas: Living Room, Dining Room, Primary Bedroom, Bedroom 2, Bedroom 3, Kitchen, Basement, Laundry, Attic, Bonus Room, Full Bath, Half Bath, Screened Porch
- Interior Features: Attic, Bathroom - Jetted Tub, Bathroom - Soaking Tub, Bathroom - Tub Shower, Built-Ins, Cedar Closet(s), Carpet, Ceiling Fan(s), Chair Railings, Crown Moldings, Dining Area, Formal/Separate Dining Room, Kitchen - Eat-In, Kitchen - Table Space, Pantry, Recessed Lighting, Stove - Wood, Wainscotting, Window Treatments, Wood Floors, Additional Stairway, Floor Plan - Traditional
- Fireplace: Yes
- Number of Fireplaces: 3
- Fireplace(s): Gas/Propane, Wood
- Appliances: Dishwasher, Dryer, Oven/Range - Electric, Refrigerator, Stainless Steel Appliances, Washer, Water Heater
- Flooring: Carpet, Laminated, Ceramic Tile, Concrete, Hardwood, Wood, Dirt
Rooms
- Total Bathrooms: 2
- Full Bathrooms: 1
- Half Bathrooms: 1
- Upper Floor Baths: 1
- Upper - Full Baths: 1
- Main Floor Baths: 1
- Main - 1/2 Baths: 1
- Total Bedrooms: 3
- Bedrooms Upper: 3
Additional Information
- Shared Amenities: None
- Security/Safety: Carbon Monoxide Detector(s), Fire Detection System
Exterior
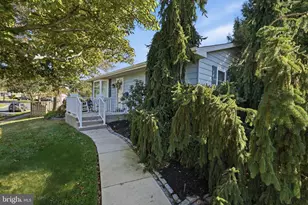
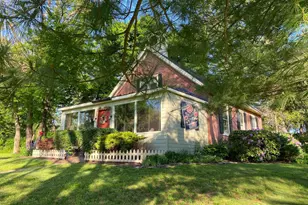
- Exterior Features: Outbuilding(s), Sidewalks, Water Falls, Extensive Hardscape
- Porch/Patio/Deck: Patio(s)
Parking
- Garage: Yes
- Garage Spaces: 2
- Total Spaces: 5
- Parking Features: Asphalt Driveway
- Parking Type: Detached Garage, Driveway
- Garage Description: Additional Storage Area, Garage - Front Entry
Location
- Area: Telford Boro (10622)
- Municipality: TELFORD BORO
- County: MONTGOMERY
- Subdivision: TELFORD
- Cross Streets: S Main Street
- Driving Directions: From Route 113, take W Broad Street west to property on right. Alternate From Main Street in Telford, head west on W Broad Street to property on right.
School Information
- School District: Souderton Area
- Elementary School: Franconia
- Middle School: Indian Crest
- High School: Souderton Area Senior
Community
- Assoc. Fees Include: None
- Pets Allowed: Yes
- Pets: No Pet Restrictions
Heating & Cooling
- Cooling Type: None
- Heating Type: Wood Burn Stove, Radiator
- Heating Fuel: Natural Gas, Propane - Leased
- Water Heater: Natural Gas
Utilities
- Sewer: Public Sewer
- Water: Public
- Utility Description: Cable TV
Structural Information
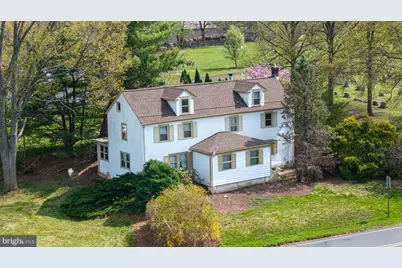
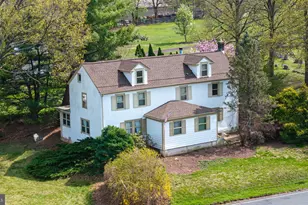
- Architectural Style: Farmhouse/National Folk
- Structure Type: Detached
- Construction: Stone
- Basement: Yes
- Basement Desc.: Poured Concrete, Sump Pump, Unfinished, Connecting Stairway, Interior Access, Dirt Floor, Windows
- Foundation: Stone
- Roof: Shingle
- Windows: Screens
- Doors: French, Sliding Glass
- Stories/Levels: 2
- Stories Description: Lower 1, Main, Upper 1, Upper 2
- Square Feet: 2,529
- Sq. Ft. Source: Assessor
- Living Area: 2,529 Sq. Ft.
- Finished Above Grnd: 2,529 Sq. Ft.
- Year Built: 1875
- Year Built Source: Assessor
- Property Condition: Good
Additional Structures
- Other Structures: Garage(s)
Lot Features
- Property View: Garden/Lawn, Street, Trees/Woods, Pond
- Lot Size (Acres): 0.55
- Lot Size (Sq. Ft.): 24,000
- Lot Size Source: Assessor
- Lot Dimensions: 100.00 x 0.00
- Zoning: RESIDENTIAL
- Fencing (Description): Privacy
Water Features
Financial Considerations
- Price Per Sq. Ft.: $158.17
- Assessment Year: 2026
- School Tax: $5,034
- City/TownTax: $1,133
- City/TownTax Freq: Annually
- County Tax: $797
- County Tax Freq: Annually
- Tax w/Assessment: $146,080
- Tax Amount: $7,037
- Tax Year: 2025
- Terms: Standard Sale
- Tax Total Finished Sq. Ft.: 2529
Disclosures and Reports
- Ownership: Fee Simple
- Inclusions: Washer, dryer, refrigerator, range/oven, dishwasher, all existing light fixtures, ceiling fan, window treatments, two wood stoves, propane fireplace, pond and water feature equipment (pump, filtration system, etc.) pergola with canopy, built ins, desk in cellar, desks in attic, built ins in detached garage - All in 'As Is' Condition
- Lot Number: 6
Listed by Keller Williams Real Estate-Montgomeryville, Julie Anne Yoder
Sold by Keller Williams Real Estate-Montgomeryville, Stacey Infanti