This is a carousel with tiles that activate property listing cards. Use the previous and next buttons to navigate.
1/1
$679,000
This is a carousel with tiles that activate property listing cards. Use the previous and next buttons to navigate.
1/1
Property Description
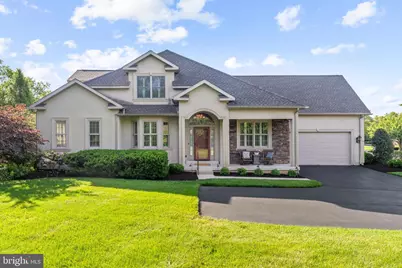
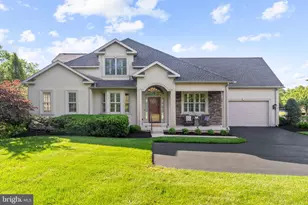
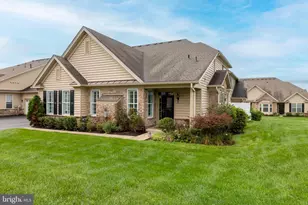
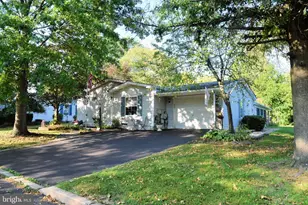
Welcome to this beautifully updated 3 bedroom, 2.5-bath end-unit carriage home located on a quiet cul-de-sac in the highly desirable 55+ community of Indian Valley Greens. From the moment you enter the foyer, you'll appreciate the stylish LVP flooring that flows throughout much of the main level. The spacious family room features a cozy propane fireplace, while the formal dining room offers elegant crown molding and chair rail detail. The beautifully remodeled eat-in kitchen is truly the heart of the home, showcasing stunning 48-inch white cabinetry with glass accents, leathered granite countertops, tile backsplash, built-in appliances, a chestnut accent island, charming coffee bar, and peninsula seating. French doors lead from the kitchen to a private composite deck, perfect for relaxing or entertaining outdoors. The kitchen opens seamlessly into the bright living room filled with abundant windows and a ceiling fan, creating an inviting and airy space. The first-floor primary suite is generously sized and features tray ceilings, a luxurious en suite bath with double vanity, soaking tub, stall shower, and private water closet, along with two walk-in closets with built-ins and a convenient office nook. Also located on the main level are the laundry room with cabinetry and wash basin, as well as a beautifully updated powder room. Upstairs, you'll find a versatile loft area with recessed lighting and a large storage closet, along with two additional bedrooms featuring ceiling fans. The second floor also includes unfinished attic space offering exceptional storage or the potential to be finished for additional living space. A rare highlight of this home is the finished basement, complete with a newly updated second kitchen featuring white cabinetry with glass accents, island seating, another propane fireplace, and a large unfinished storage area. Additional notable features include a whole-house generator, plantation shutters throughout, and central vacuum. This exceptional home offers comfort, style, and thoughtful upgrades in one of the area's most sought-after active adult communities.
Full Property Details
Full Property Details for 703 St Andrews Ct
General
- Sold For: $679,000
- HOA FEE: $349/month
- Taxes: $10,177 (2025)
- Status: Closed
- Type: Townhouse
- Source: BrightMLSPhilly
- MLS ID: PAMC2181296
- Added to Site: 46 day(s) ago
Interior
- Rooms/Areas: Living Room, Dining Room, Primary Bedroom, Bedroom 2, Bedroom 3, Kitchen, Family Room, Laundry, Loft, Primary Bathroom, Half Bath
- Fireplace: Yes
- Number of Fireplaces: 2
- Fireplace(s): Gas/Propane
Rooms
Bathrooms
- Total Bathrooms: 2
- Full Bathrooms: 2
- Upper Floor Baths: 1
- Upper - Full Baths: 1
- Main Floor Baths: 1
- Main - Full Baths: 1
Bedrooms
- Total Bedrooms: 3
- Bedrooms Upper: 2
- Bedrooms Main & Up: 1
Parking
- Garage: Yes
- Garage Spaces: 2
- Total Spaces: 6
- Parking Type: Attached Garage, Driveway
- Garage Description: Garage - Front Entry
Location
- Area: Franconia Twp (10634)
- Municipality: FRANCONIA TWP
- County: MONTGOMERY
- Subdivision: INDIAN VALLEY GREENS
- Driving Directions: GPS
School Information
- School District: Souderton Area
Community
- Association: Yes
- Assoc. Name: EXCALIBUR ENTERPRISES
- Assoc. Fees Include: Common Area Maintenance, Lawn Maintenance, Snow Removal, Trash
- Adult Community: Yes
Heating & Cooling
- Central air: Yes
- Cooling Type: Central A/C
- Cooling Fuel: Electric
- Heating Type: Forced Air
- Heating Fuel: Propane - Metered
- Water Heater: Propane
Utilities
- Sewer: Public Sewer
- Water: Public
Structural Information
- Architectural Style: Carriage House
- Structure Type: End of Row/Townhouse
- Construction: Stucco
- Basement: Yes
- Basement Desc.: Full, Partially Finished
- Foundation: Concrete Perimeter
- Roof: Architectural Shingle
- Entry Floor Number: 1
- Stories Description: Main, Upper 1
- Square Feet: 3,555
- Sq. Ft. Source: Assessor
- Living Area: 3,555 Sq. Ft.
- Finished Above Grnd: 2,855 Sq. Ft.
- Finished Below Grnd: 700 Sq. Ft.
- Year Built: 2005
- Year Built Source: Assessor
Lot Features
- Lot Size (Acres): 0.05
- Lot Size (Sq. Ft.): 2,032
- Lot Size Source: Assessor
- Zoning: R
Financial Considerations
- Price Per Sq. Ft.: $234.64
- Association Fee: $349
- Assoc Fee Freq.: Monthly
- Assessment Year: 2026
- School Tax: $8,238
- City/TownTax: $570
- City/TownTax Freq: Annually
- County Tax: $1,256
- County Tax Freq: Annually
- Tax w/Assessment: $229,970
- Tax Amount: $10,177
- Tax Year: 2025
- Terms: Standard Sale
- Tax Total Finished Sq. Ft.: 3555
Disclosures and Reports
- Ownership: Fee Simple
- Inclusions: Refrigerator, garage refrigerator, basement mini fridge, washer & dryer (however dryer currently not working)
- Lot Number: 13
Listed by Iron Valley Real Estate Legacy, Stacey L DeLong
Sold by Innovate Real Estate, Lauren M Arechaga

Get Pre-Approved Today
Schools
Schools serving 703 St Andrews Ct
School District:Souderton Area School District
| Name | Grades | Distance |
|---|---|---|
Franconia El School 366 Harleysville Pike, Souderton, PA 18964 | K-5 | 1 mi |
Indian Crest Middle School 139 Harleysville Pike, Souderton, PA 18964 | 6-8 | 1.3 mi |
Souderton Area Senior High School 625 Lower Road, Souderton, PA 18964 | 9-12 | 2.2 mi |
Disclaimer:
School attendance boundaries provided by ATTOM Data Solutions and are for reference only. Contact the school directly to verify enrollment eligibility.
Price & Sales History for 703 St Andrews Ct
Date
Details
Price
Change
Source
7/07/2026
Sold
$679,000
1.36%
MLS
5/27/2026
Listed
$669,900
—
MLS
Disclaimer: Historical sales information is derived from public records provided by the county offices. Information is not guaranteed and should be independently verified.
703 Saint Andrews Court, Telford, PA 18969 (MLS# PAMC2181296) is a Townhouse property that was sold at $679,000 on July 07, 2026. Want to learn more about 703 Saint Andrews Court? Do you have questions about finding other Townhouse real estate for sale in Telford? You can browse all Telford real estate or contact a Coldwell Banker agent to request more information.