This is a carousel with tiles that activate property listing cards. Use the previous and next buttons to navigate.
1/1
$630,000
This is a carousel with tiles that activate property listing cards. Use the previous and next buttons to navigate.
1/1
Property Description
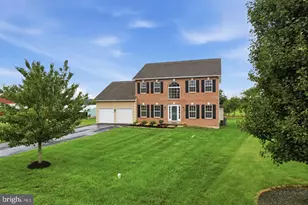
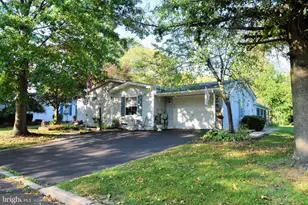
Nestled on a picturesque, tree-lined 2.08-acre lot in the highly desirable Souderton Area School District, this beautifully maintained 3-bedroom, 2.5-bath home offers a rare blend of privacy, character, and refined living. Step inside to a warm and inviting interior where thoughtful design and quality craftsmanship are evident throughout. The heart of the home is the spacious kitchen and dining area, featuring an abundance of solid wood cabinetry, generous counter space, a center island, tile backsplash, and a peninsula with seating-perfect for everyday living and entertaining. The sun-filled dining area is enhanced by crown molding, a large picture window, and an elegant chandelier, creating a bright and welcoming atmosphere. The expansive living room exudes timeless charm, highlighted by a classic brick fireplace with a detailed wood mantel, rich trim work, crown molding, and oversized windows that fill the space with natural light. A stunning sunroom serves as a true showpiece, offering walls of windows, wood-paneled walls, an exposed beam ceiling, skylights, and a ceiling fan. With direct access to the rear deck, this space is ideal for relaxing or entertaining year-round. The main level is completed by a convenient laundry area and powder room. Upstairs, the spacious primary suite provides a peaceful retreat with ample room and double closets. The beautifully updated ensuite bath offers a spa-like feel, featuring a stylish vanity, sleek fixtures, and a large walk-in tile shower. Two additional generously sized bedrooms share a remodeled hall bath with granite countertops and updated finishes. Adding even more value is the expansive attic space, offering excellent potential to be finished for a 4th bedroom or additional living space-perfect for a home office, bonus room, or guest area-or simply used for abundant storage. The walk-out finished basement provides exceptional versatility, featuring a large recreation area with a cozy stove and stone accent wall, along with a second kitchen-ideal for entertaining, extended stays, or in-law potential. Direct outdoor access enhances the functionality, while unfinished areas allow for additional storage or future expansion. Outside, the property is equally impressive. A long private drive leads to a timeless brick facade, complemented by mature landscaping and an elevated setting with stone retaining walls and serene wooded views. Enjoy outdoor living at its finest with a spacious rear deck and charming patio-perfect for hosting or unwinding in a peaceful setting. In addition to the oversized attached 2-car garage, the property features a 15 x 20 detached garage/outbuilding ideal for a workshop or hobbies, plus a 9 x 10 storage shed for added convenience. This exceptional property offers the perfect balance of comfort, functionality, and privacy-an ideal place to call home.
Full Property Details
Full Property Details for 837 Rising Sun Rd
General
- Sold For: $630,000
- Taxes: $8,405 (2025)
- Status: Closed
- Type: Single Family
- Source: BrightMLSPhilly
- MLS ID: PAMC2172368
- Added to Site: 141 day(s) ago
Interior
- Rooms/Areas: Living Room, Dining Room, Bedroom 2, Bedroom 3, Kitchen, Family Room, Bedroom 1, Sun/Florida Room, Laundry, Bathroom 1, Bathroom 2, Attic
- Interior Features: 2nd Kitchen, Attic, Attic/House Fan, Bathroom - Walk-In Shower, Built-Ins, Ceiling Fan(s), Combination Dining/Living, Dining Area, Exposed Beams, Recessed Lighting, Stove - Wood, Stove - Coal
- Fireplace: Yes
- Number of Fireplaces: 1
- Fireplace(s): Brick, Mantel(s), Wood
- Flooring: Carpet, Ceramic Tile, Vinyl
Rooms
Bathrooms
- Total Bathrooms: 3
- Full Bathrooms: 2
- Half Bathrooms: 1
- Upper Floor Baths: 2
- Upper - Full Baths: 2
- Main Floor Baths: 1
- Main - 1/2 Baths: 1
Bedrooms
- Total Bedrooms: 3
- Bedrooms Upper: 3
Exterior
- Exterior Features: Outbuilding(s)
- Porch/Patio/Deck: Deck(s)
Parking
- Garage: Yes
- Garage Spaces: 2
- Total Spaces: 6
- Parking Type: Attached Garage, Driveway, On Street, Off Street
- Garage Description: Garage - Front Entry
Location
- Area: Franconia Twp (10634)
- Municipality: FRANCONIA TWP
- County: MONTGOMERY
- Driving Directions: Use Gps
School Information
- School District: Souderton Area
Heating & Cooling
- Central air: Yes
- Cooling Type: Central A/C
- Heating Type: Baseboard - Electric, Heat Pump - Electric BackUp, 90% Forced Air
- Heating Fuel: Electric
- Water Heater: Electric
Utilities
- Sewer: On Site Septic
- Water: Private
Structural Information
- Architectural Style: Colonial
- Structure Type: Detached
- Construction: Vinyl Siding, Brick
- Basement: Yes
- Basement Entrance: Yes
- Basement Desc.: Daylight, Full, Fully Finished, Outside Entrance, Workshop
- Foundation: Block
- Roof: Shingle
- Stories Description: Main, Upper 1
- Square Feet: 3,336
- Sq. Ft. Source: Estimated
- Living Area: 3,336 Sq. Ft.
- Finished Above Grnd: 3,336 Sq. Ft.
- Year Built: 1984
- Year Built Source: Assessor
- Property Condition: Very Good
Additional Structures
- Other Structures: Garage(s), Shed
Lot Features
- Property View: Trees/Woods
- Lot Size (Acres): 2.08
- Lot Size (Sq. Ft.): 90,605
- Lot Size Source: Assessor
- Lot Dimensions: 27.00 x 0.00
- Zoning: RESIDENTIAL
Financial Considerations
- Price Per Sq. Ft.: $190.32
- Assessment Year: 2026
- School Tax: $6,803
- City/TownTax: $471
- City/TownTax Freq: Annually
- County Tax: $1,037
- County Tax Freq: Annually
- Tax w/Assessment: $189,920
- Tax Amount: $8,405
- Tax Year: 2025
- Terms: Standard Sale
- Tax Total Finished Sq. Ft.: 2298
Disclosures and Reports
- Ownership: Fee Simple
- Inclusions: Washer, Dryer, Chest Freezer, Refrigerator, kitchen island, attic/detached garage/basement shelving, pool table, bar stools in basement, curtains and all paint & painting supplies in basement.
- Lot Number: 162
Listed by RE/MAX Central - Lansdale, Brettney M Gunning-Rausch
Sold by Innovate Real Estate, Jessica A Kooker

Get Pre-Approved Today
Schools
Schools serving 837 Rising Sun Rd
School District:Souderton Area School District
| Name | Grades | Distance |
|---|---|---|
Franconia El School 366 Harleysville Pike, Souderton, PA 18964 | K-5 | 1.6 mi |
Indian Crest Middle School 139 Harleysville Pike, Souderton, PA 18964 | 6-8 | 2.1 mi |
Souderton Area Senior High School 625 Lower Road, Souderton, PA 18964 | 9-12 | 2.8 mi |
Disclaimer:
School attendance boundaries provided by ATTOM Data Solutions and are for reference only. Contact the school directly to verify enrollment eligibility.
Price & Sales History for 837 Rising Sun Rd
Date
Details
Price
Change
Source
7/21/2026
Sold
$630,000
-0.77%
MLS
5/22/2026
Price Reduced
$634,900
-6.49%
MLS
4/24/2026
Price Reduced
$679,000
-2.86%
MLS
4/10/2026
Listed
$699,000
—
MLS
Disclaimer: Historical sales information is derived from public records provided by the county offices. Information is not guaranteed and should be independently verified.
837 Rising Sun Road, Telford, PA 18969 (MLS# PAMC2172368) is a Single Family property that was sold at $630,000 on July 21, 2026. Want to learn more about 837 Rising Sun Road? Do you have questions about finding other Single Family real estate for sale in Telford? You can browse all Telford real estate or contact a Coldwell Banker agent to request more information.