This is a carousel with tiles that activate property listing cards. Use the previous and next buttons to navigate.
1/1
$915,000
This is a carousel with tiles that activate property listing cards. Use the previous and next buttons to navigate.
1/1
Property Description
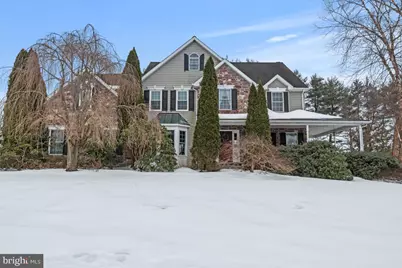
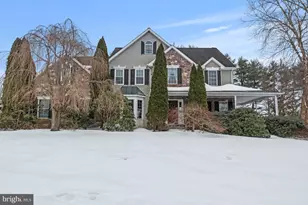
Welcome to 95 Cowpath Road - a 9-acre retreat where privacy, natural beauty, and thoughtful design come together. Custom built and lovingly maintained by the original owners, this exceptional property offers a rare opportunity to own a private country estate just minutes from everyday conveniences. With over 3,200 square feet above grade plus a large finished walk-out basement, this 4-bedroom, 3 bath home offers generous, flexible living space. A charming wrap- around front porch welcomes you and invites peaceful mornings overlooking the serene, mature landscaping that surrounds the property. Inside, the spacious country kitchen serves as the heart of the home, featuring a sunny eat-in nook with beautiful views of the grounds, a convenient butler's pantry for added storage and entertaining ease, a bi-level center island and seamless flow into the main living areas. The dramatic two-story family room is anchored by a stunning stone fireplace and filled with natural light. French doors lead to a Trex deck overlooking the in- ground pool, bubbling brook, and open meadow beyond - your own private oasis. Practicality meets comfort with a first-floor laundry room, generous room sizes, and a finished walk-out basement offering endless possibilities for recreation, workspace, or guest accommodations. Outdoors, the 9-acre property is truly something special - mature landscaping, wide-open space to explore and play, and land that extends to a trout stream, creating a peaceful and picturesque backdrop year-round. A new shed provides additional storage and could easily serve as a potting shed, workshop, or charming she-shed retreat. Whether you're relaxing poolside, entertaining on the deck, or enjoying the tranquil sounds of the stream, 95 Cowpath Road offers a lifestyle that is both refined and refreshingly private. A one-of-a-kind property ready to begin its next chapter.
Full Property Details
Full Property Details for 95 Cowpath Rd
General
- Sold For: $915,000
- Taxes: $12,986 (2025)
- Status: Closed
- Type: Single Family
- Source: BrightMLSPhilly
- MLS ID: PAMC2168992
- Added to Site: 178 day(s) ago
Interior
- Rooms/Areas: Living Room, Dining Room, Primary Bedroom, Sitting Room, Bedroom 2, Bedroom 3, Bedroom 4, Kitchen, Family Room, Basement, Foyer, Laundry, Other, Primary Bathroom, Full Bath, Half Bath
- Fireplace: Yes
- Number of Fireplaces: 1
- Fireplace(s): Stone
- Flooring: Carpet, Ceramic Tile, Hardwood
Rooms
Bathrooms
- Total Bathrooms: 3
- Full Bathrooms: 2
- Half Bathrooms: 1
- Upper Floor Baths: 2
- Upper - Full Baths: 2
- Main Floor Baths: 1
- Main - 1/2 Baths: 1
Bedrooms
- Total Bedrooms: 4
- Bedrooms Upper: 4
Additional Information
- Pool: Yes
- Private Pool: Yes
- Pool Description: In Ground
Parking
- Garage: Yes
- Garage Spaces: 2
- Total Spaces: 5
- Parking Type: Attached Garage, Driveway
- Garage Description: Garage - Side Entry
Location
- Area: Salford Twp (10644)
- Municipality: SALFORD TWP
- County: MONTGOMERY
- Cross Streets: Between Hollow Rd and Barndt Rd
- Driving Directions: If you're traveling up Cowpath from the Hatfield area, the house will be on the right (the driveway is just past the red barn) before Cowpath intersects with County Line Rd
School Information
- School District: Souderton Area
- Elementary School: Franconia
- Middle School: Indian Crest
- High School: Souderton Area Senior
Heating & Cooling
- Central air: Yes
- Cooling Type: Central A/C
- Cooling Fuel: Electric
- Heating Type: Central
- Heating Fuel: Oil
- Water Heater: Electric, Oil
Utilities
- Sewer: On Site Septic
- Water: Well
Structural Information
- Architectural Style: Colonial
- Structure Type: Detached
- Construction: Masonry
- Basement: Yes
- Basement Desc.: Partially Finished
- Foundation: Concrete Perimeter
- Stories Description: Lower 1, Main, Upper 1
- Square Feet: 3,226
- Sq. Ft. Source: Assessor
- Living Area: 3,226 Sq. Ft.
- Finished Above Grnd: 3,226 Sq. Ft.
- Year Built: 2000
- Year Built Source: Assessor
- Property Condition: Very Good
Additional Structures
- Other Structures: Shed
Lot Features
- Lot Size (Acres): 9.04
- Lot Size (Sq. Ft.): 393,782
- Lot Size Source: Assessor
- Lot Dimensions: 50.00 x 0.00
- Zoning: R1
Financial Considerations
- Price Per Sq. Ft.: $302.23
- Assessment Year: 2025
- School Tax: $10,952
- City/TownTax: $428
- City/TownTax Freq: Annually
- County Tax: $1,605
- County Tax Freq: Annually
- Tax w/Assessment: $305,730
- Tax Amount: $12,986
- Tax Year: 2025
- Terms: Standard Sale
- Tax Total Finished Sq. Ft.: 3226
Disclosures and Reports
- Ownership: Fee Simple
- Lot Number: 22
Listed by Keller Williams Real Estate-Blue Bell, Amy O Shea
Sold by EXP Realty, LLC, Thomas C Smeland Jr.

Get Pre-Approved Today
Schools
Schools serving 95 Cowpath Rd
School District:Souderton Area School District
| Name | Grades | Distance |
|---|---|---|
Franconia El School 366 Harleysville Pike, Souderton, PA 18964 | K-5 | 2 mi |
Indian Crest Middle School 139 Harleysville Pike, Souderton, PA 18964 | 6-8 | 2 mi |
Souderton Area Senior High School 625 Lower Road, Souderton, PA 18964 | 9-12 | 3.2 mi |
Disclaimer:
School attendance boundaries provided by ATTOM Data Solutions and are for reference only. Contact the school directly to verify enrollment eligibility.
Price & Sales History for 95 Cowpath Rd
Date
Details
Price
Change
Source
6/18/2026
Sold
$915,000
-6.15%
MLS
3/02/2026
Listed
$975,000
—
MLS
Disclaimer: Historical sales information is derived from public records provided by the county offices. Information is not guaranteed and should be independently verified.
95 Cowpath Road, Telford, PA 18969 (MLS# PAMC2168992) is a Single Family property that was sold at $915,000 on June 18, 2026. Want to learn more about 95 Cowpath Road? Do you have questions about finding other Single Family real estate for sale in Telford? You can browse all Telford real estate or contact a Coldwell Banker agent to request more information.