Full Property Details for 1014 Josephine Dr
General
- Price: $499,900
- Taxes: $8,650 (2025)
- Status: Active
- Type: Single Family
- Source: BrightMLSPhilly
- MLS ID: PABK2077032
- Updated: 9/21/2026
- Added to Site: 51 day(s) ago
Interior
- Number of Rooms: 10
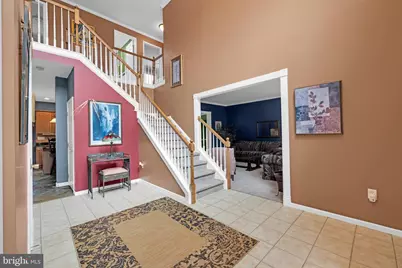
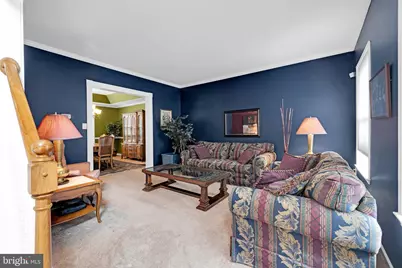
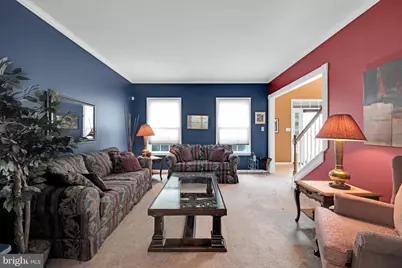
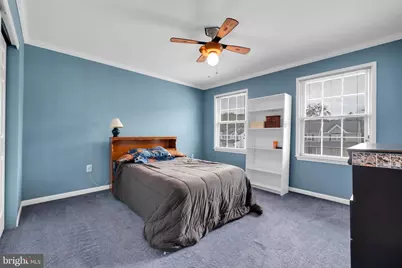
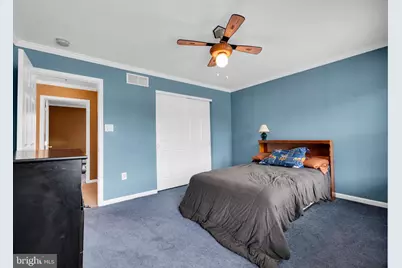
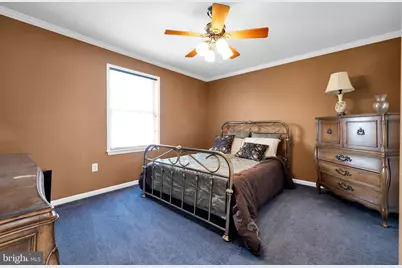
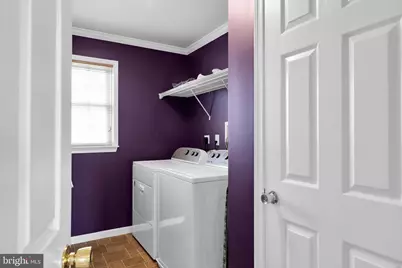
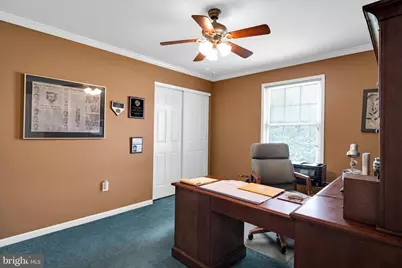
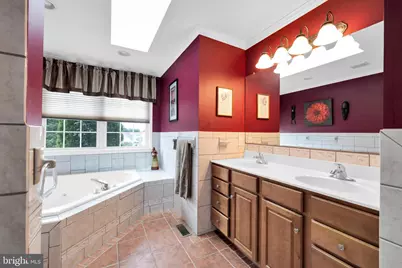
- Rooms/Areas: Living Room, Dining Room, Primary Bedroom, Bedroom 2, Bedroom 3, Bedroom 4, Kitchen, Family Room, Basement, Foyer, Laundry, Bathroom 2, Primary Bathroom
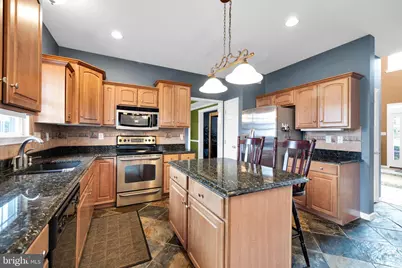
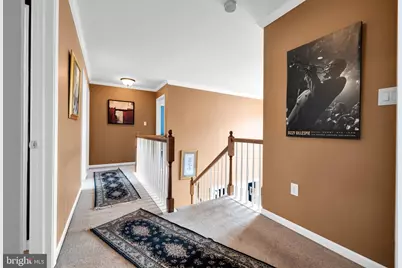
- Interior Features: Bathroom - Jetted Tub, Bathroom - Walk-In Shower, Built-Ins, Carpet, Ceiling Fan(s), Chair Railings, Crown Moldings, Dining Area, Family Room Off Kitchen, Formal/Separate Dining Room, Kitchen - Eat-In, Kitchen - Island
- Fireplace: Yes
- Number of Fireplaces: 1
- Fireplace(s): Fireplace - Glass Doors, Gas/Propane
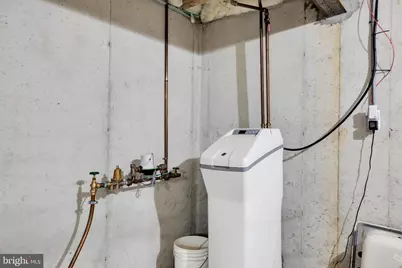
- Appliances: Built-In Microwave, Built-In Range, Dishwasher, Disposal, Dryer - Electric, ENERGY STAR Refrigerator, Humidifier, Oven - Self Cleaning, Oven/Range - Gas, Washer, Water Conditioner - Owned, Water Heater
- Flooring: Carpet, Ceramic Tile
Rooms
- Total Bathrooms: 3
- Full Bathrooms: 2
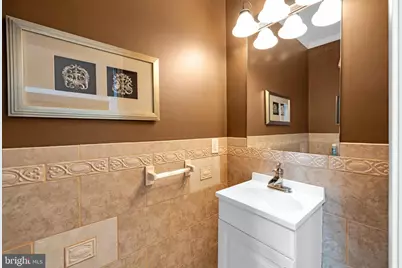
- Half Bathrooms: 1
- Upper Floor Baths: 2
- Upper - Full Baths: 2
- Main Floor Baths: 1
- Main - 1/2 Baths: 1
- Total Bedrooms: 4
- Bedrooms Upper: 4
Additional Information
- Security/Safety: Monitored, Motion Detectors, Security System
Exterior
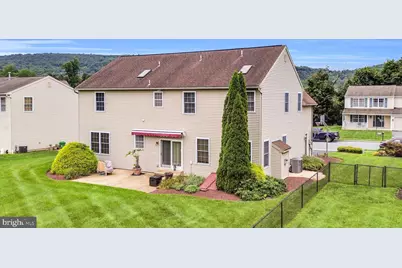
- Exterior Features: Awning(s), Flood Lights, Outbuilding(s), Satellite Dish, Sidewalks, Street Lights
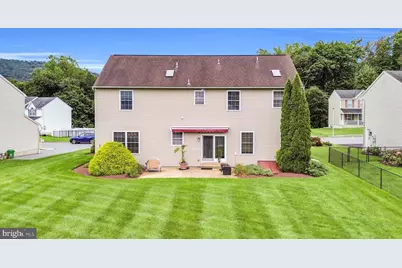
- Porch/Patio/Deck: Porch(es), Patio(s)
Parking
- Garage: Yes
- Garage Spaces: 2
- Total Spaces: 6
- Parking Features: Asphalt Driveway, Paved Driveway
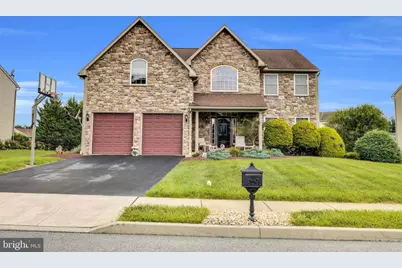
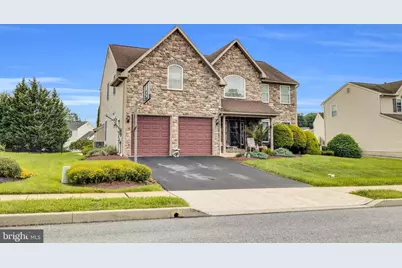
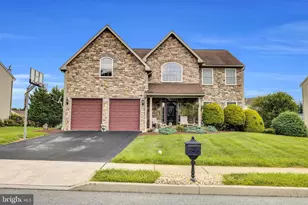
- Parking Type: Driveway, Attached Garage
- Garage Description: Garage - Front Entry, Garage Door Opener, Inside Access, Oversized
Location
- Area: Muhlenberg Twp (10266)
- Municipality: MUHLENBERG TWP
- County: BERKS
- Subdivision: SAYLOR FARM
- Driving Directions: Rt 12 to Spring Valley exit to Spring Valley Rd to Rt on Little Rock to Left on Crystal Rock to Left on Josephine Drive to property on Right
- Location Details: Middle Of Block
School Information
- School District: Muhlenberg
Community
- Pets Allowed: Yes
- Pets: No Pet Restrictions
Heating & Cooling
- Central air: Yes
- Cooling Type: Central A/C
- Cooling Fuel: Electric
- Heating Type: Forced Air
- Heating Fuel: Natural Gas
- Water Heater: Electric
Utilities
- Sewer: Public Sewer
- Water: Public
- Utility Description: Cable TV Available, Electric Available, Natural Gas Available
Structural Information
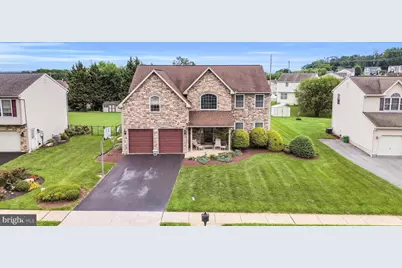
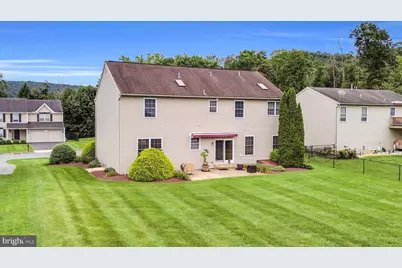
- Architectural Style: Colonial
- Structure Type: Detached
- Construction: Vinyl Siding, Aluminum Siding, Stone
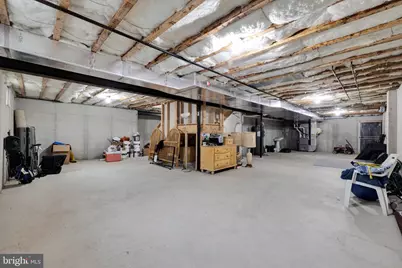
- Basement: Yes
- Basement Entrance: Yes
- Basement Desc.: Outside Entrance
- Foundation: Concrete Perimeter
- Roof: Architectural Shingle
- Walls/Ceilings: 9'+ Ceilings
- Windows: Double Hung
- Doors: Six Panel, Sliding Glass
- Stories/Levels: 2
- Stories Description: Main, Upper 1
- Square Feet: 3,008
- Sq. Ft. Source: Assessor
- Living Area: 3,008 Sq. Ft.
- Finished Above Grnd: 3,008 Sq. Ft.
- Year Built: 2006
- Year Built Source: Estimated
- Property Condition: Excellent
Additional Structures
Lot Features
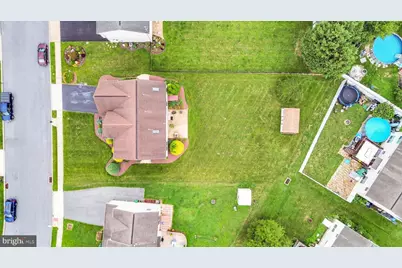
- Lot Size (Acres): 0.3
- Lot Size (Sq. Ft.): 13,068
- Lot Size Source: Assessor
- Street/Road Desc.: Black Top
- Zoning: RES
- Lot Description: Cleared, Level, Rear Yard, SideYard(s), Front Yard
Financial Considerations
- Price Per Sq. Ft.: $166.19
- Assessment Year: 2026
- School Tax: $6,283
- City/TownTax: $823
- City/TownTax Freq: Annually
- County Tax: $1,545
- County Tax Freq: Annually
- Tax w/Assessment: $171,400
- Tax Amount: $8,650
- Tax Year: 2025
- Tax Total Finished Sq. Ft.: 3008
Disclosures and Reports
- Ownership: Fee Simple
- Inclusions: Shed, Refrigerator, dishwasher, microwave, washer, dryer, all in as-is condition with no added value
- Lot Number: 4106
Listed by Compass Pennsylvania, LLC, Robert A Miller