This is a carousel with tiles that activate property listing cards. Use the previous and next buttons to navigate.
1/1
$376,000
This is a carousel with tiles that activate property listing cards. Use the previous and next buttons to navigate.
1/1
Property Description
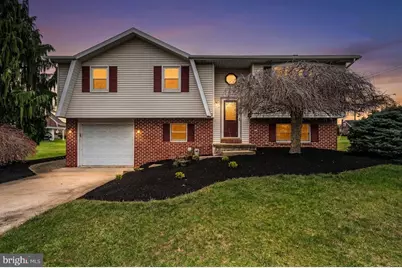
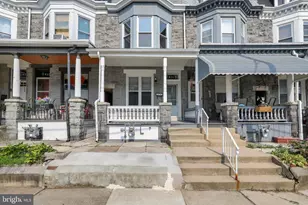
This 3, possible 4 bedroom, 2 full bath home situated just a block away from Muhlenberg School District, has updated gas-fueled mechanicals, new Trex deck, fresh paint throughout, and new luxury vinyl plank flooring in the downstairs bath! The oversized one-car garage and full vinyl fence are added bonuses to this already incredible home! Enter through the front door onto the tile landing with modern chandelier and octagonal window. The living room boasts gorgeous hardwood and a bay window and opens up to the formal dining area with chair railing, crown molding, and French door to new Trex deck with steps down to the fenced-in yard with large storage shed. Back inside you'll discover the kitchen equipped with tile flooring, chair railing, double sink, gun metal appliances, electric cooking, and breakfast bar for two. Just past the hallway coat closet is three spacious bedrooms, all offering plush carpeting, two offering ceiling fans, the primary offering his & hers closets. The full bath features luxury vinyl plank flooring, a double vanity with granite counter, and a gorgeous walk-in tiled shower with built-in bench and storage shelves, as well as an access door to the primary bedroom. Make your way to the lower level to explore the massive family room with gas-fueled fireplace. The second full bath is complete with new luxury vinyl plank flooring, stall shower, and laundry hookups. A bonus room and large walk-in storage room/closet complete the lower level. You can find the newly replaced mechanicals in a storage room to the rear of the oversized 1 car garage. This beautiful home is turn-key and waiting for you! Call today to schedule your private showing!
Full Property Details
Full Property Details for 4017 5th Ave
General
- Sold For: $376,000
- Taxes: $5,285 (2025)
- Status: Closed
- Type: Single Family
- Source: BrightMLSPhilly
- MLS ID: PABK2069804
- Added to Site: 58 day(s) ago
Interior
- Number of Rooms: 7
- Rooms/Areas: Living Room, Dining Room, Primary Bedroom, Bedroom 2, Bedroom 3, Bedroom 4, Kitchen, Family Room, Storage Room, Full Bath
- Interior Features: Bathroom - Walk-In Shower, Bathroom - Stall Shower, Carpet, Ceiling Fan(s), Chair Railings, Crown Moldings, Floor Plan - Traditional, Kitchen - Eat-In, Walk-in Closet(s), Wood Floors
- Fireplace: Yes
- Number of Fireplaces: 1
- Fireplace(s): Gas/Propane
- Flooring: Ceramic Tile, Hardwood, Luxury Vinyl Plank
Rooms
Bathrooms
- Total Bathrooms: 2
- Full Bathrooms: 2
- Main Floor Baths: 1
- Main - Full Baths: 1
- Lower Floor Baths: 1
- Lower - Full Baths: 1
Bedrooms
- Total Bedrooms: 4
- Bedrooms Lower: 1
- Bedrooms Main & Up: 3
Exterior
- Exterior Features: Sidewalks
- Porch/Patio/Deck: Deck(s)
Parking
- Garage: Yes
- Garage Spaces: 1
- Total Spaces: 2
- Parking Features: Concrete Driveway
- Parking Type: Attached Garage, Driveway
- Garage Description: Built In, Garage - Front Entry, Garage Door Opener, Inside Access
Location
- Area: Muhlenberg Twp (10266)
- Municipality: MUHLENBERG TWP
- County: BERKS
- Cross Streets: S Temple Blvd
- Driving Directions: From Reading take N 5th St Hwy (US-222-BR) towards Muhlenberg. Turn right onto S Temple Blvd. Turn right onto S Temple Blvd. Turn right onto 5th Ave.
School Information
- School District: Muhlenberg
Heating & Cooling
- Central air: Yes
- Cooling Type: Central A/C
- Cooling Fuel: Electric
- Heating Type: Forced Air
- Heating Fuel: Natural Gas
- Water Heater: Natural Gas
Utilities
- Sewer: Public Sewer
- Water: Public
Structural Information
- Architectural Style: Bi-level
- Structure Type: Detached
- Construction: Vinyl Siding, Brick Front
- Foundation: Other
- Roof: Architectural Shingle
- Stories Description: Lower 1, Main
- Square Feet: 2,468
- Sq. Ft. Source: Assessor
- Living Area: 2,468 Sq. Ft.
- Finished Above Grnd: 1,844 Sq. Ft.
- Finished Below Grnd: 624 Sq. Ft.
- Year Built: 1991
- Year Built Source: Assessor
- Property Condition: Very Good
Unit Information
Unit 1
- Bathrooms-Lower: 1
- Bedrooms-Lower: 1
Lot Features
- Lot Size (Acres): 0.15
- Lot Size (Sq. Ft.): 6,534
- Lot Size Source: Assessor
- Zoning: RES
- Fencing (Description): Fully, Vinyl
Financial Considerations
- Price Per Sq. Ft.: $195.17
- Assessment Year: 2026
- School Tax: $3,887
- City/TownTax: $486
- City/TownTax Freq: Annually
- County Tax: $912
- County Tax Freq: Annually
- Tax w/Assessment: $101,200
- Tax Amount: $5,285
- Tax Year: 2025
- Terms: Standard Sale
- Tax Total Finished Sq. Ft.: 2468
Disclosures and Reports
- Ownership: Fee Simple
- Lot Number: 4260
Listed by Daryl Tillman Realty Group, Daryl E Tillman
Sold by Daryl Tillman Realty Group, Ronicea Rea

Get Pre-Approved Today
Schools
Schools serving 4017 5th Ave
School District:Muhlenberg School District
| Name | Grades | Distance |
|---|---|---|
Muhlenberg El Center 610 Sharp Avenue, Reading, PA 19605 | K-4 | 0.2 mi |
Muhlenberg Middle School 801 E Bellevue Ave, Reading, PA 19605 | 7-9 | 0.5 mi |
Muhlenberg High School 400 Sharp Avenue, Reading, PA 19605 | 10-12 | 0.2 mi |
Disclaimer:
School attendance boundaries provided by ATTOM Data Solutions and are for reference only. Contact the school directly to verify enrollment eligibility.
Price & Sales History for 4017 5th Ave
Date
Details
Price
Change
Source
4/23/2026
Sold
$376,000
4.47%
MLS
3/28/2026
Listed
$359,900
—
MLS
Disclaimer: Historical sales information is derived from public records provided by the county offices. Information is not guaranteed and should be independently verified.
4017 5th Avenue, Temple, PA 19560 (MLS# PABK2069804) is a Single Family property that was sold at $376,000 on April 23, 2026. Want to learn more about 4017 5th Avenue? Do you have questions about finding other Single Family real estate for sale in Temple? You can browse all Temple real estate or contact a Coldwell Banker agent to request more information.