This is a carousel with tiles that activate property listing cards. Use the previous and next buttons to navigate.
1/1
$320,000
This is a carousel with tiles that activate property listing cards. Use the previous and next buttons to navigate.
1/1
Property Description
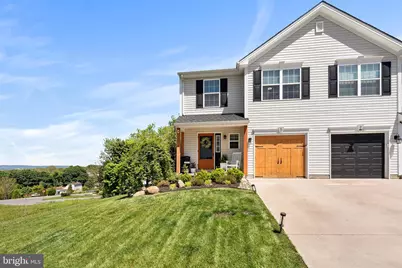
Why wait for standard new construction when you can own this stunning 4-year-young home loaded with premium upgrades and custom finishes throughout! From the moment you enter, you'll notice the luxury vinyl plank flooring that spans the entire first floor, creating a seamless and modern feel. The open-concept layout is perfect for today's lifestyle and entertaining needs. The beautifully upgraded kitchen features quartz countertops, a motion-activated faucet, upgraded appliances, and a spacious serving bar with seating for three. Open to the kitchen, the inviting living room showcases a custom shiplap entertainment wall with a TV mount, oak mantel, and a cozy fireplace. The dining area flows effortlessly between the kitchen and living space, making gatherings easy and enjoyable. Step outside to the expanded deck with stairs leading to the fenced backyard-ideal for kids, pets, and outdoor entertaining. Completing the first floor is a stylish powder room with upgraded cabinetry, a custom shiplap hallway, and convenient access to the attached one-car garage wired with a 220V electric charger outlet. The second floor features a spacious primary bedroom with a full custom bathroom offering ample vanity and storage space, along with two additional bedrooms and a second full bathroom. A thoughtfully designed custom laundry closet with cabinetry provides added storage and convenient drying space. The finished basement expands the living area with luxury plank flooring throughout and includes a versatile pub or exercise area, plus a cozy family room featuring another custom shiplap entertainment wall with fireplace. A large storage/mechanical room and additional under-stair storage closet provide plenty of extra space. Additional upgraded features throughout this beautiful home include two-tone paint, rounded drywall corners, upgraded lighting fixtures, recessed lighting, enhanced plumbing fixtures, and modern black hardware, and professionally landscaped. Conveniently located within five minutes of shopping, schools, restaurants, and major roadways, including Routes 422, 222, and 61, this move-in-ready home truly offers the perfect combination of style, comfort, and convenience.
Full Property Details
Full Property Details for 5 Rosalie's Way
General
- Sold For: $320,000
- Taxes: $7,253 (2026)
- Status: Closed
- Type: Single Family
- Source: BrightMLSPhilly
- MLS ID: PABK2071850
- Added to Site: 64 day(s) ago
Interior
- Number of Rooms: 7
- Rooms/Areas: Living Room, Dining Room, Bedroom 2, Bedroom 3, Kitchen, Family Room, Foyer, Bedroom 1, Exercise Room, Storage Room, Bathroom 1, Bathroom 2, Half Bath
- Interior Features: Built-Ins, Carpet, Ceiling Fan(s), Combination Dining/Living, Combination Kitchen/Dining, Floor Plan - Open, Kitchen - Island, Primary Bath(s)
- Fireplace: Yes
- Number of Fireplaces: 2
- Fireplace(s): Electric, Metal
- Appliances: Built-In Microwave, Built-In Range, Dishwasher, Disposal, Dryer - Electric, Dryer - Front Loading, Energy Efficient Appliances, Exhaust Fan, Icemaker, Stainless Steel Appliances, Washer, Washer - Front Loading, Water Heater - High-Efficiency
- Flooring: Luxury Vinyl Plank, Carpet
Rooms
Bathrooms
- Total Bathrooms: 3
- Full Bathrooms: 2
- Half Bathrooms: 1
- Upper Floor Baths: 2
- Upper - Full Baths: 2
- Main Floor Baths: 1
- Main - 1/2 Baths: 1
Bedrooms
- Total Bedrooms: 3
- Bedrooms Upper: 3
Exterior
- Porch/Patio/Deck: Porch(es), Deck(s)
Parking
- Garage: Yes
- Garage Spaces: 1
- Total Spaces: 3
- Parking Type: Attached Garage, Driveway, On Street
- Garage Description: Garage - Front Entry, Garage Door Opener, Inside Access
Location
- Area: Muhlenberg Twp (10266)
- Municipality: MUHLENBERG TWP
- County: BERKS
- Subdivision: TEMPLE TERRACE
- Cross Streets: Hay Street
- Driving Directions: Kutztown Rd to Mt. Laurel Ave to R onto Hay Rd to L onto Rosalies Way to home on the Right
School Information
- School District: Muhlenberg
Heating & Cooling
- Central air: Yes
- Cooling Type: Central A/C
- Cooling Fuel: Electric
- Heating Type: Heat Pump(s)
- Heating Fuel: Electric
- Water Heater: Electric
Utilities
- Sewer: Public Sewer
- Water: Public
- Utility Description: Cable TV, Phone
Structural Information
- Architectural Style: Colonial
- Structure Type: Twin/Semi-Detached
- Construction: Frame
- Basement: Yes
- Basement Entrance: Yes
- Basement Desc.: Full, Heated, Outside Entrance, Interior Access, Partially Finished, Windows
- Foundation: Concrete Perimeter
- Roof: Asbestos Shingle
- Walls/Ceilings: Dry Wall
- Windows: Energy Efficient, Screens, Sliding, Storm, Vinyl Clad
- Doors: Insulated
- Stories Description: Lower 1, Main, Upper 1
- Square Feet: 2,115
- Sq. Ft. Source: Estimated
- Living Area: 2,015 Sq. Ft.
- Finished Above Grnd: 1,540 Sq. Ft.
- Finished Below Grnd: 475 Sq. Ft.
- Year Built: 2022
- Year Built Source: Assessor
- Property Condition: Excellent
Additional Structures
- Other Structures: Shed
Lot Features
- Property View: Trees/Woods
- Lot Size (Acres): 0.11
- Lot Size (Sq. Ft.): 4,791
- Lot Size Source: Assessor
- Zoning: RESIDENTIAL
- Lot Description: Backs to Trees
- Fencing (Description): Rear, Vinyl
Financial Considerations
- Price Per Sq. Ft.: $207.79
- Assessment Year: 2026
- School Tax: $5,335
- City/TownTax: $667
- City/TownTax Freq: Annually
- County Tax: $1,252
- County Tax Freq: Annually
- Tax w/Assessment: $138,900
- Tax Amount: $7,253
- Tax Year: 2026
- Terms: Standard Sale
- Tax Total Finished Sq. Ft.: 1540
Disclosures and Reports
- Ownership: Fee Simple
- Exclusions: Telsa charger
- Inclusions: washer, dryer, and refrigerator
- Lot Number: 3396
Listed by Compass Pennsylvania, LLC, Heidi A Kulp-Heckler
Sold by Keller Williams Platinum Realty - Wyomissing, Craig Reinert

Get Pre-Approved Today
Schools
Schools serving 5 Rosalie's Way
School District:Muhlenberg School District
| Name | Grades | Distance |
|---|---|---|
Muhlenberg El Center 610 Sharp Avenue, Reading, PA 19605 | K-4 | 1.3 mi |
Muhlenberg Middle School 801 E Bellevue Ave, Reading, PA 19605 | 7-9 | 1.6 mi |
Muhlenberg High School 400 Sharp Avenue, Reading, PA 19605 | 10-12 | 1.4 mi |
Disclaimer:
School attendance boundaries provided by ATTOM Data Solutions and are for reference only. Contact the school directly to verify enrollment eligibility.
Price & Sales History for 5 Rosalie's Way
Date
Details
Price
Change
Source
6/25/2026
Sold
$320,000
—
MLS
5/09/2026
Listed
$320,000
—
MLS
Disclaimer: Historical sales information is derived from public records provided by the county offices. Information is not guaranteed and should be independently verified.
5 Rosalies Way, Temple, PA 19560 (MLS# PABK2071850) is a Single Family property that was sold at $320,000 on June 25, 2026. Want to learn more about 5 Rosalies Way? Do you have questions about finding other Single Family real estate for sale in Temple? You can browse all Temple real estate or contact a Coldwell Banker agent to request more information.