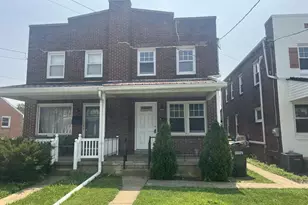
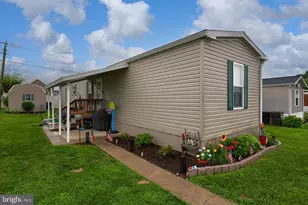
This is a carousel with tiles that activate property listing cards. Use the previous and next buttons to navigate.
1/1
$480,000
This is a carousel with tiles that activate property listing cards. Use the previous and next buttons to navigate.
1/1
Property Description
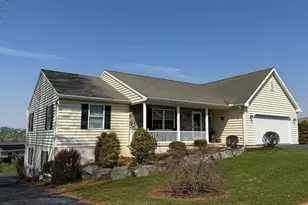
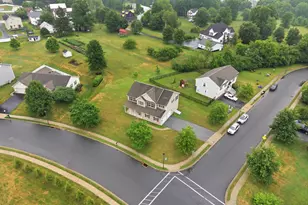
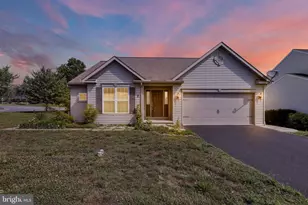
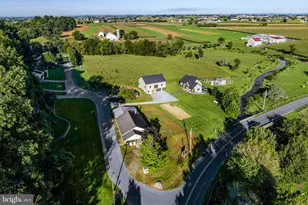
This property is being offered for sale at auction on Wednesday, May 13, 2026 at 5:00 PM. List price is the suggested opening bid only and is not indicative of the final sale price. REAL ESTATE: This beautifully crafted custom-built home offers approximately 2,461 SF of thoughtfully designed living space. From the covered front porch you're welcomed into a stunning great room highlighted by cathedral ceilings and a spacious layout. The heart of the home features a spacious living room with coat closet, custom eat-in kitchen with a center island, bar seating, gas range, refrigerator, dishwasher & microwave. French doors lead to a newer composite deck, perfect for entertaining. The home offers a split-bedroom layout. On one side, the primary suite includes a walk-in closet, private bath and easy access to the laundry equipped w/a washer, dryer and utility sink, as well as an attached two-car garage. On the opposite side, you'll find two additional bedrooms and a full bath. The lower level features a huge rec room w/8' 6" ceilings, a half bath and French doors to a large patio, perfect for family gatherings. This level also includes a 3 car garage, a second paved driveway, and extra parking. Additional highlights include central vacuum, a heat pump w/propane back-up, central air, public water and sewer and 1,000 gal. propane tank. OPEN HOUSE: Saturday, April 25, May 2 & 9 (1-3 pm) or by apt. NOTE: This beautifully maintained home features a low-maintenance exterior and is ideally situated on a quiet street in a prime location. The owner is relocating and is motivated to sell! TERMS: 10% down day of sale; settlement within 45 days of sale. Terms by: Miriam W. Martin. Attorneys Glick, Goodley, Deibler & Fanning.
Full Property Details
Full Property Details for 123 Center Ave
General
- Sold For: $480,000
- Taxes: $4,439 (2025)
- Status: Closed
- Type: Single Family
- Source: BrightMLSPhilly
- MLS ID: PALA2085880
- Added to Site: 143 day(s) ago
Interior
- Rooms/Areas: Living Room, Primary Bedroom, Bedroom 2, Kitchen, Bedroom 1, Laundry, Recreation Room, Primary Bathroom
- Appliances: Oven/Range - Gas, Refrigerator, Dishwasher, Microwave, Washer, Dryer
Rooms
Bathrooms
- Total Bathrooms: 3
- Full Bathrooms: 2
- Half Bathrooms: 1
- Main Floor Baths: 3
- Main - Full Baths: 2
- Main - 1/2 Baths: 1
Bedrooms
- Total Bedrooms: 3
- Bedrooms Main & Up: 3
Parking
- Garage: Yes
- Garage Spaces: 5
- Total Spaces: 5
- Parking Type: Driveway, Attached Garage
- Garage Description: Garage - Front Entry, Garage - Rear Entry
Location
- Area: Terre Hill Boro (10559)
- Municipality: TERRE HILL BORO
- County: LANCASTER
- Driving Directions: From Rt. 897 heading south, turn left onto Terre Hill Rd. for 0.7 miles. Continue onto Linden St. 0.3 miles then turn right onto Center Ave. Home is on the right.
School Information
- School District: Eastern Lancaster County
Heating & Cooling
- Central air: Yes
- Cooling Type: Central A/C, Ceiling Fan(s)
- Cooling Fuel: Electric
- Heating Type: Heat Pump - Gas BackUp, Forced Air
- Heating Fuel: Electric, Propane - Owned
- Water Heater: Electric
Utilities
- Sewer: Public Sewer
- Water: Public
- Utility Description: Propane, Electric Available, Water Available, Sewer Available
Structural Information
- Architectural Style: Ranch/Rambler
- Structure Type: Detached
- Construction: Frame, Vinyl Siding
- Basement: Yes
- Basement Desc.: Daylight, Full
- Foundation: Block
- Roof: Shingle
- Stories Description: Main
- Square Feet: 1,525
- Sq. Ft. Source: Assessor
- Living Area: 1,525 Sq. Ft.
- Finished Above Grnd: 1,525 Sq. Ft.
- Year Built: 2010
- Year Built Source: Assessor
- Property Condition: Very Good, Excellent
Lot Features
- Lot Size (Acres): 0.24
- Lot Size (Sq. Ft.): 10,454
- Lot Size Source: Assessor
- Zoning: R-1
Financial Considerations
- Price Per Sq. Ft.: $278.62
- Assessment Year: 2026
- School Tax: $2,895
- City/TownTax: $881
- City/TownTax Freq: Annually
- County Tax: $663
- County Tax Freq: Annually
- Tax w/Assessment: $207,200
- Tax Amount: $4,439
- Tax Year: 2025
- Terms: Auction
- Tax Total Finished Sq. Ft.: 1525
Disclosures and Reports
- Ownership: Fee Simple
- Inclusions: appliances, propane tank
Listed and Sold by Horning Farm Agency Inc, Chelsea Kuska

Get Pre-Approved Today
Schools
Schools serving 123 Center Ave
School District:Eastern Lancaster County School District
| Name | Grades | Distance |
|---|---|---|
Blue Ball El School 126 Ewell Road, East Earl, PA 17519 | K-6 | 2.9 mi |
Garden Spot Middle School 669 East Main Street, New Holland, PA 17557 | 7-8 | 3.6 mi |
Garden Spot Senior High School 669 East Main Street, New Holland, PA 17557 | 9-12 | 3.6 mi |
Disclaimer:
School attendance boundaries provided by ATTOM Data Solutions and are for reference only. Contact the school directly to verify enrollment eligibility.
Price & Sales History for 123 Center Ave
Date
Details
Price
Change
Source
6/26/2026
Sold
$480,000
12.97%
MLS
5/13/2026
Price Reduced
$424,900
-0.02%
MLS
4/07/2026
Listed
$425,000
—
MLS
Disclaimer: Historical sales information is derived from public records provided by the county offices. Information is not guaranteed and should be independently verified.
123 Center Avenue, Terre Hill, PA 17581 (MLS# PALA2085880) is a Single Family property that was sold at $480,000 on June 26, 2026. Want to learn more about 123 Center Avenue? Do you have questions about finding other Single Family real estate for sale in Terre Hill? You can browse all Terre Hill real estate or contact a Coldwell Banker agent to request more information.