This is a carousel with tiles that activate property listing cards. Use the previous and next buttons to navigate.
1/1
$400,000
This is a carousel with tiles that activate property listing cards. Use the previous and next buttons to navigate.
1/1
Property Description
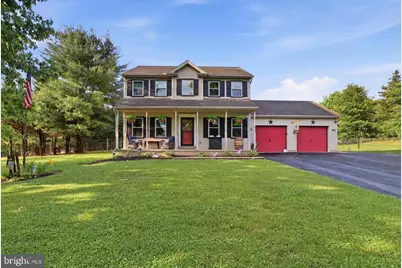
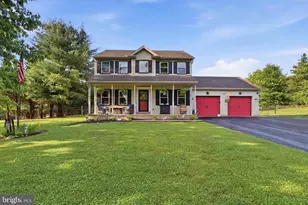
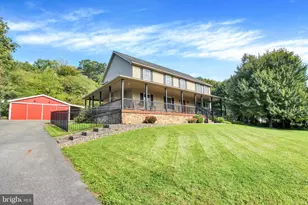
Privacy, upgrades, and a backyard you'll actually use! Set on 1.35 acres in a quiet rural setting, the home delivers standout outdoor space with over 1 acre of fenced, flat backyard, an above-ground pool, and wide-open views backing to a farm (no neighbors behind you). A large deck overlooks the yard, making it an easy setup for cookouts, pets, play, and summer evenings outside. Inside, you'll love the open-concept main level featuring a formal dining room, sitting room, living room, and an eat-in kitchen with granite countertops. Nearly the entire home has been freshly repainted, and the loft-style second-floor hallway adds character while creating an airy overlook to the front entry. The home is packed with meaningful improvements, including a new tankless water heater, new A/C (inside and outside units), new septic pump, new well expansion tank, all new windows, and all new kitchen appliances. You'll also appreciate the tech touches like Govee exterior front lighting and a hardwired Ring doorbell. A spacious primary suite offers an en-suite bath with double vanity, while the finished lower level adds major flexibility with a second living area/den, a half bath, and a private room ideal for a guest space, office, or 4th bedroom-style setup. To top it off: an oversized attached 2-car garage plus a huge driveway with side extension for extra parking. Professional Photography on its way!
Full Property Details
Full Property Details for 474 Big Mt Rd
General
- Sold For: $400,000
- Taxes: $6,346 (2025)
- Status: Closed
- Type: Single Family
- Source: BrightMLSPhilly
- MLS ID: PAYK2105168
- Added to Site: 74 day(s) ago
Interior
- Rooms/Areas: Living Room, Dining Room, Primary Bedroom, Bedroom 2, Bedroom 3, Kitchen, Family Room, Recreation Room, Primary Bathroom, Full Bath, Half Bath
- Fireplace: Yes
- Number of Fireplaces: 1
- Fireplace(s): Gas/Propane
- Appliances: Stove, Refrigerator, Washer, Dryer, Dishwasher, Microwave
- Flooring: Luxury Vinyl Plank
Rooms
Bathrooms
- Total Bathrooms: 4
- Full Bathrooms: 2
- Half Bathrooms: 2
- Upper Floor Baths: 2
- Upper - Full Baths: 2
- Main Floor Baths: 1
- Main - 1/2 Baths: 1
- Lower Floor Baths: 1
- Lower - 1/2 Baths: 1
Bedrooms
- Total Bedrooms: 3
- Bedrooms Upper: 3
Additional Information
- Pool: Yes
- Private Pool: Yes
Exterior
- Porch/Patio/Deck: Deck(s)
Parking
- Garage: Yes
- Garage Spaces: 2
- Total Spaces: 8
- Parking Features: Asphalt Driveway
- Parking Type: Attached Garage, Driveway
- Garage Description: Garage Door Opener, Inside Access, Oversized
Location
- Area: Jackson Twp (15233)
- Municipality: JACKSON TWP
- County: YORK
- Subdivision: JACKSON TWP
- Driving Directions: From route 30 heading west turn right onto Big mount rd. Follow rd aprox 1 mile home will be on right hand side
- Location Details: Rural
School Information
- School District: Spring Grove Area
Community
- Pets Allowed: Yes
- Pets: No Pet Restrictions
Heating & Cooling
- Central air: Yes
- Cooling Type: Central A/C
- Cooling Fuel: Electric
- Heating Type: Heat Pump - Gas BackUp
- Heating Fuel: Electric
- Water Heater: Propane
Utilities
- Sewer: On Site Septic
- Water: Well
Structural Information
- Architectural Style: Colonial
- Structure Type: Detached
- Construction: Vinyl Siding, Aluminum Siding
- Basement: Yes
- Basement Desc.: Full, Fully Finished
- Foundation: Block, Active Radon Mitigation
- Stories Description: Lower 1, Main, Upper 1
- Square Feet: 2,558
- Sq. Ft. Source: Assessor
- Living Area: 2,558 Sq. Ft.
- Finished Above Grnd: 1,718 Sq. Ft.
- Finished Below Grnd: 840 Sq. Ft.
- Year Built: 1999
- Year Built Source: Assessor
Unit Information
Unit 1
- Bathrooms-Lower: 1
Additional Structures
- Other Structures: Shed
Lot Features
- Lot Size (Acres): 1.35
- Lot Size (Sq. Ft.): 58,850
- Lot Size Source: Assessor
- Zoning: RURAL CONSERVATION
- Lot Description: Level, Rural
- Fencing (Description): Chain Link
Financial Considerations
- Price Per Sq. Ft.: $243.02
- Assessment Year: 2026
- School Tax: $4,639
- City/TownTax: $328
- City/TownTax Freq: Annually
- County Tax: $1,378
- County Tax Freq: Annually
- Tax w/Assessment: $182,590
- Tax Amount: $6,346
- Tax Year: 2025
- Terms: Standard Sale
- Tax Total Finished Sq. Ft.: 2558
Disclosures and Reports
- Ownership: Fee Simple
- Section: JACKSON
- Lot Number: 17
Listed by Iron Valley Real Estate of York County, Adam Kautz
Sold by Unrepresented, Unrepresented

Get Pre-Approved Today
Schools
Schools serving 474 Big Mt Rd
School District:Spring Grove Area School District
| Name | Grades | Distance |
|---|---|---|
Paradise El School 6923 Lincoln Highway West, Thomasville, PA 17364 | K-4 | 1.4 mi |
Spring Grove Area Middle School 244 Old Hanover Road, Spring Grove, PA 17362 | 7-8 | 4 mi |
Spring Grove Area Senior High School 1490 Roth Church Road, Spring Grove, PA 17362 | 9-12 | 3.4 mi |
Disclaimer:
School attendance boundaries provided by ATTOM Data Solutions and are for reference only. Contact the school directly to verify enrollment eligibility.
Price & Sales History for 474 Big Mt Rd
Date
Details
Price
Change
Source
7/30/2026
Sold
$400,000
-4.19%
MLS
6/18/2026
Listed
$417,500
—
MLS
Disclaimer: Historical sales information is derived from public records provided by the county offices. Information is not guaranteed and should be independently verified.
474 Big Mount Road, Thomasville, PA 17364 (MLS# PAYK2105168) is a Single Family property that was sold at $400,000 on July 30, 2026. Want to learn more about 474 Big Mount Road? Do you have questions about finding other Single Family real estate for sale in Thomasville? You can browse all Thomasville real estate or contact a Coldwell Banker agent to request more information.