This is a carousel with tiles that activate property listing cards. Use the previous and next buttons to navigate.
1/1
$240,000
This is a carousel with tiles that activate property listing cards. Use the previous and next buttons to navigate.
1/1
Property Description
Welcome to 8144 Orchard Rd. Nestled in the heart of Thomasville, this charming 3-bedroom 1-bathroom, brick, ranch-style home offers an ideal blend of comfort and charm. This home offers a comfortable and practical layout ideal for both everyday living and entertaining. Step inside to find a warm and welcoming interior featuring a cozy living area perfect for relaxing or gathering with loved ones. The heart of the home is the kitchen/ dining area, where you can enjoy cooking and meals with ease. Downstairs, the basement provides additional storage space and features a charming fireplace. The property is complemented by an attached 2-car garage, offering convenient access and ample storage for vehicles. For those in need of extra storage or a workshop, a detached garage is located at the back of the property. Situated on a generous 0.33 acre lot, this home provides plenty of outdoor space for gardening, recreation, or simply enjoying the tranquility of your surroundings. Don't miss the opportunity to make this lovely property your new home.
Full Property Details
Full Property Details for 8144 Orchard Rd
General
- Sold For: $240,000
- Taxes: $4,606 (2024)
- Status: Closed
- Type: Single Family
- Source: BrightMLSPhilly
- MLS ID: PAYK2069916
- Added to Site: 596 day(s) ago
Interior
- Rooms/Areas: Living Room, Primary Bedroom, Bedroom 2, Bedroom 3, Kitchen, Full Bath
- Interior Features: Carpet, Central Vacuum, Combination Kitchen/Dining, Family Room Off Kitchen, Bathroom - Tub Shower
- Fireplace: Yes
- Number of Fireplaces: 1
- Fireplace(s): Brick, Brick
- Appliances: Built-In Microwave, Dishwasher, Dryer - Front Loading, Oven - Self Cleaning, Oven - Wall, Refrigerator, Washer
- Flooring: Carpet, Ceramic Tile
Rooms
Bathrooms
- Total Bathrooms: 1
- Full Bathrooms: 1
- Main Floor Baths: 1
- Main - Full Baths: 1
Bedrooms
- Total Bedrooms: 3
- Bedrooms Main & Up: 3
- Primary Bedroom: Primary Bedroom, Main
- Bedroom 1: Bedroom 2, Main
- Bedroom 2: Bedroom 3, Main
Other Rooms
- Living Room: Living Room, Main
- Kitchen: Kitchen, Main
- Laundry: Washer In Unit, Dryer In Unit, Basement
Exterior
- Porch/Patio/Deck: Deck(s)
Parking
- Garage: Yes
- Garage Spaces: 2
- Total Spaces: 2
- Parking Features: Asphalt Driveway
- Parking Type: Attached Garage, Driveway
- Garage Description: Additional Storage Area, Garage - Front Entry, Garage - Rear Entry, Garage - Side Entry, Garage Door Opener, Inside Access
Location
- Area: Paradise Twp (15242)
- Municipality: PARADISE TWP
- County: York
- Development Name: Paradise Twp
- Subdivision: Paradise Twp
- Driving Directions: GPS
- Location Details: Rural
School Information
- School District: Spring Grove Area
Heating & Cooling
- Central air: Yes
- Cooling Type: Central A/C
- Cooling Fuel: Electric
- Heating Type: Baseboard - Electric
- Heating Fuel: Electric
- Water Heater: Electric
Utilities
- Sewer: On Site Septic
- Water: Well
Structural Information
- Architectural Info: Ranch/Rambler
- Architectural Style: Ranch/Rambler
- Structure Type: Detached
- Construction: Brick
- Basement: Yes
- Basement Desc.: Full, Sump Pump, Unfinished, Windows
- Foundation: Block
- Roof: Architectural Shingle
- Stories/Levels: 0
- Stories Description: Main
- Square Feet: 1,638
- Sq. Ft. Source: Estimated
- Living Area: 1,092 Sq. Ft.
- Finished Above Grnd: 1,092 Sq. Ft.
- Year Built: 1967
- Year Built Source: Assessor
Additional Structures
- Other Structures: Shed
Lot Features
- Lot Size (Acres): 0.33
- Lot Size (Sq. Ft.): 14,375
- Lot Size Source: Assessor
- Lot Features: Front Yard, Rear Yard, Rural, SideYard(s)
- Zoning: RESIDENTIAL
- Lot Description: Front Yard, Rear Yard, Rural, SideYard(s)
Financial Considerations
- Price Per Sq. Ft.: $247.25
- Assessment Year: 2024
- School Tax: $3,377
- City/TownTax: $276
- City/TownTax Freq: Annually
- County Tax: $953
- County Tax Freq: Annually
- Tax w/Assessment: $138,120
- Tax Amount: $4,606
- Tax Year: 2024
- Terms: Standard Sale
Disclosures and Reports
- Ownership: Fee Simple
- Inclusions: Refrigerator, Oven, Microwave, Dishwasher, Washer & Dryer, safe in bedroom
- Section: PARADISE
- Lot Number: 94
Get Pre-Approved Today
Schools
Schools serving 8144 Orchard Rd
School District:Spring Grove Area School District
| Name | Grades | Distance |
|---|---|---|
Paradise El School 6923 Lincoln Highway West, Thomasville, PA 17364 | K-4 | 0.3 mi |
Spring Grove Area Middle School 244 Old Hanover Road, Spring Grove, PA 17362 | 7-8 | 3.7 mi |
Spring Grove Area Senior High School 1490 Roth Church Road, Spring Grove, PA 17362 | 9-12 | 3 mi |
Disclaimer:
School attendance boundaries provided by ATTOM Data Solutions and are for reference only. Contact the school directly to verify enrollment eligibility.
Price & Sales History for 8144 Orchard Rd
Date
Details
Price
Change
Source
10/25/2024
Sold
$240,000
-11.11%
MLS
10/07/2024
Listed
$270,000
—
MLS
Disclaimer: Historical sales information is derived from public records provided by the county offices. Information is not guaranteed and should be independently verified.
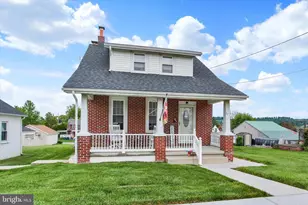
8144 Orchard Road, Thomasville, PA 17364 (MLS# PAYK2069916) is a Single Family property that was sold at $240,000 on October 25, 2024. This property was sold by Dylan Madsen from our York Office.Want to learn more about 8144 Orchard Road? Do you have questions about finding other Single Family real estate for sale in Thomasville? You can browse all Thomasville real estate or contact a Coldwell Banker agent to request more information.