This is a carousel with tiles that activate property listing cards. Use the previous and next buttons to navigate.
1/1
$543,000
This is a carousel with tiles that activate property listing cards. Use the previous and next buttons to navigate.
1/1
Property Description
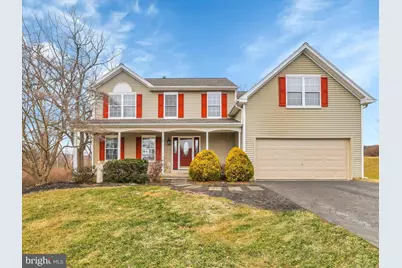
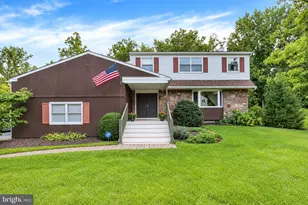
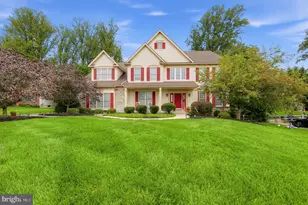

Welcome to 258 Thornridge Drive, Caln Township, Thorndale. Property Adjacent to 19.9 Acres of Private Wooded Open Space on a Quiet Street, in the Intimate Neighborhood of Thornridge. Home Features: NEW Chef Kitchen with Breakfast Nook, Open Floor Plan, Primary Suite with Sitting Room, Finished Daylight Basement with Walk out, Offering a 6th Bedroom and 3rd Full Bathroom. First Floor Features: Front Porch, Foyer with Open Staircase, Living Room, Dining Room, NEW E-I Kitchen with Island, Granite Countertops, NEW Stainless Steel Appliances, Nook to Large Deck Overlooking Private Backyard, Family Room with Fireplace, and Powder Room. Second Floor Features: Primary Bedroom Suite with Sitting Room or Optional 5th Bedroom and or Nursery, Primary Bathroom with Jacuzzi Soaking Tub and Separate Stall Shower. The Finished Daylight Walkout Basement Expands your Living Space, Offering a 6th Bedroom, Full 3rd Bathroom, Laundry Area and Utility Room. Natural Gas Hot Air Heat with Central Air, Gas Hot Water Heater, Freshly Painted throughout, NEW Carpeting and NEW Flooring. Conveniently Located to Restaurants, Shopping, Parks, Tennis, Thorndale Train Station and Downingtown Train Station, Route 30 Bypass, Route 202, Downtown West Chester, King of Prussia Mall, Valley Forge Park, Wayne and All Major Routes Including the Pennsylvania Turnpike.
Full Property Details
Full Property Details for 258 Thornridge Dr
General
- Sold For: $543,000
- Taxes: $10,325 (2025)
- Status: Closed
- Type: Single Family
- Source: BrightMLSPhilly
- MLS ID: PACT2118382
- Added to Site: 133 day(s) ago
Interior
- Rooms/Areas: Living Room, Dining Room, Primary Bedroom, Bedroom 2, Bedroom 3, Bedroom 4, Bedroom 5, Kitchen, Family Room, Great Room, Laundry, Office, Utility Room, Bedroom 6
- Fireplace: Yes
- Number of Fireplaces: 1
- Flooring: Carpet
Rooms
Bathrooms
- Total Bathrooms: 4
- Full Bathrooms: 3
- Half Bathrooms: 1
- Upper Floor Baths: 2
- Upper - Full Baths: 2
- Main Floor Baths: 1
- Main - 1/2 Baths: 1
- Lower Floor Baths: 1
- Lower - Full Baths: 1
Bedrooms
- Total Bedrooms: 5
- Bedrooms Upper: 4
- Bedrooms Lower: 1
Parking
- Garage: Yes
- Garage Spaces: 2
- Total Spaces: 2
- Parking Type: Attached Garage, Driveway
- Garage Description: Oversized, Garage - Front Entry
Location
- Area: Caln Twp (10339)
- Municipality: CALN TWP
- County: CHESTER
- Subdivision: THORNRIDGE
- Driving Directions: 30 West to Left on 340 to Right on GO Carlson Blvd to Right on Thornridge Dr to House on Left
School Information
- School District: Coatesville Area
Heating & Cooling
- Central air: Yes
- Cooling Type: Central A/C
- Cooling Fuel: Electric
- Heating Type: Forced Air
- Heating Fuel: Natural Gas
- Water Heater: Electric
Utilities
- Sewer: Public Sewer
- Water: Public
Structural Information
- Architectural Style: Colonial
- Structure Type: Detached
- Construction: Vinyl Siding, Aluminum Siding
- Basement: Yes
- Basement Desc.: Fully Finished
- Foundation: Block
- Roof: Fiberglass, Pitched
- Stories Description: Lower 1, Main, Upper 1
- Square Feet: 3,140
- Sq. Ft. Source: Estimated
- Living Area: 3,140 Sq. Ft.
- Finished Above Grnd: 2,240 Sq. Ft.
- Finished Below Grnd: 900 Sq. Ft.
- Year Built: 1996
- Year Built Source: Assessor
- Property Condition: Excellent
Unit Information
Unit 1
- Bathrooms-Lower: 1
- Bedrooms-Lower: 1
Lot Features
- Lot Size (Acres): 0.54
- Lot Size (Sq. Ft.): 23,574
- Lot Size Source: Assessor
- Zoning: RESIDENTIAL
Financial Considerations
- Price Per Sq. Ft.: $234.38
- Assessment Year: 2025
- School Tax: $8,240
- City/TownTax: $1,126
- City/TownTax Freq: Annually
- County Tax: $959
- County Tax Freq: Annually
- Tax w/Assessment: $185,730
- Tax Amount: $10,325
- Tax Year: 2025
- Terms: Standard Sale
- Tax Total Finished Sq. Ft.: 2840
Disclosures and Reports
- Ownership: Fee Simple
- Exclusions: Washer, Dryer, Refridgerator
- Lot Number: 201
Listed by RE/MAX Action Associates, John Guerrera
Sold by Keller Williams Real Estate -Exton, Mary Ann Miceri

Get Pre-Approved Today
Schools
Schools serving 258 Thornridge Dr
School District:Coatesville Area School District
| Name | Grades | Distance |
|---|---|---|
Caln El School 3609 Lincoln Highway, Thorndale, PA 19372 | K-5 | 0.3 mi |
Scott Middle School 800 Olive Street, Coatesville, PA 19320 | 6- | 3.1 mi |
North Brandywine Middle School 256 Reeceville Rd, Coatesville, PA 19320 | 7-8 | 2.3 mi |
Coatesville Intermediate High School 1425 E Lincoln Highway, Coatesville, PA 19320 | 9-10 | 2.5 mi |
Coatesville Area Senior High School 1445 Lincoln Highway East, Coatesville, PA 19320 | 11-12 | 2.5 mi |
Disclaimer:
School attendance boundaries provided by ATTOM Data Solutions and are for reference only. Contact the school directly to verify enrollment eligibility.
Price & Sales History for 258 Thornridge Dr
Date
Details
Price
Change
Source
5/26/2026
Sold
$543,000
3.43%
MLS
3/03/2026
Listed
$525,000
—
MLS
Disclaimer: Historical sales information is derived from public records provided by the county offices. Information is not guaranteed and should be independently verified.
258 Thornridge Drive, Thorndale, PA 19372 (MLS# PACT2118382) is a Single Family property that was sold at $543,000 on May 26, 2026. Want to learn more about 258 Thornridge Drive? Do you have questions about finding other Single Family real estate for sale in Thorndale? You can browse all Thorndale real estate or contact a Coldwell Banker agent to request more information.