This is a carousel with tiles that activate property listing cards. Use the previous and next buttons to navigate.
1/30
$489,000 Just Listed
This is a carousel with tiles that activate property listing cards. Use the previous and next buttons to navigate.
1/30
Property Description
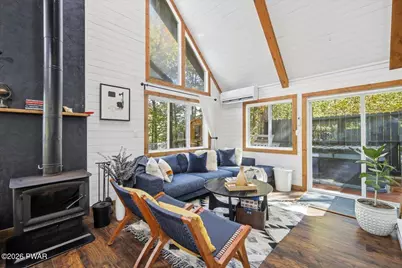
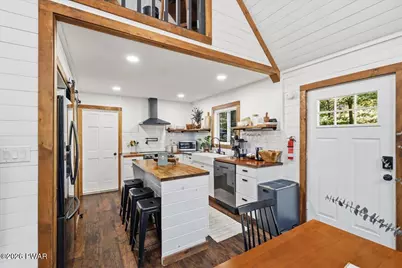
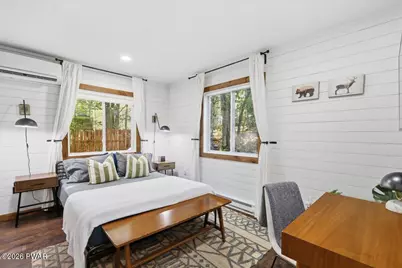
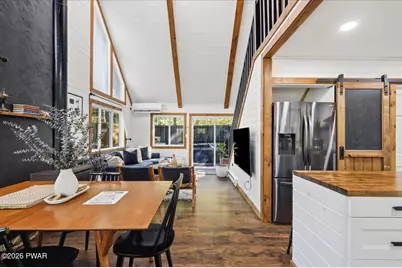
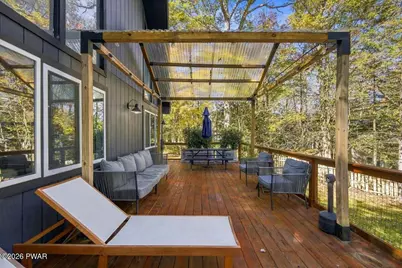
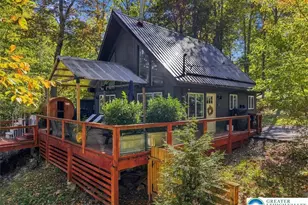
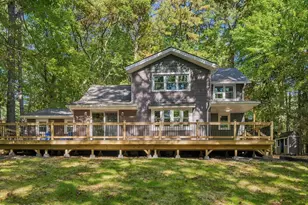
STR Investors! Do Not Wait to See This Updated and Upgraded Active Short Term Rental w Fenced Yard, Pool, Sauna & Hot Tub All in Low Fee Tobyhanna Location! Generating over $85K in gross earnings as a self-managed STR over the past 12 months, this is the perfect opportunity to purchase a fully loaded, successful investment that is able to be put into service this year! Just moments from major Pocono attractions including Kalahari Indoor Water Park & Convention Center, Camelback Mountain Resort and Mt Airy Casino and all set in a low-dues, no-per-rental-fee neighborhood. Currently sleeping up to 6 guests, enjoy plenty of space in either peaceful main floor bedroom or bonus sleeping loft. Wood-burning stove creates ambience, while tasteful accents and finishes bring a touch of mountain class to the entire interior. Outside, though, is where the magic happens. Just beyond the rear-facing wall of windows is the spacious deck overlooking fully-fenced backyard. Step forward and hop into the deck-height pool; to the right, a barrel sauna and hot tub, and just beyond that a private firepit area. Fully fenced yard makes this easy to be a pet-friendly option for guests as well! Already outfitted w ductless AC/heat, long-lasting metal roof and as a wonderfully kept property that actually shows as nice - if not nicer - than the pics, this is the one you've been waiting for! Sold fully-furnished and turnkey with everything as seen! Do Not Delay - Call to Learn More Today!
Full Property Details
Full Property Details for 1113 Kensington Dr
General
- Price: $489,000
- HOA FEE: $21/month
- HOA FEE FREQ.: Annually
- Taxes: $3,571
- Status: Active
- Type: Single Family
- Source: 2103
- MLS ID: PW263604
- Updated: 10/14/2026
- Added to Site: 1 day(s) ago
Interior
- Number of Rooms: 5
- Interior Features: Beamed Ceilings, Vaulted Ceiling(s), Recessed Lighting, Open Floorplan, Kitchen Island, High Ceilings, Eat-in Kitchen, Double Vanity, Cathedral Ceiling(s)
- Fireplace: Yes
- Fireplace(s): Free Standing, Wood Burning, Living Room
- Appliances: Dishwasher, Washer/Dryer Stacked, Water Heater, Range Hood, Stainless Steel Appliance(s), Refrigerator, Electric Range
- Laundry Facilities: Yes
- Flooring: Laminate, Tile, Vinyl
Rooms
Bathrooms
- Total Bathrooms: 1
- Full Bathrooms: 1
Bedrooms
- Total Bedrooms: 1
Other Rooms
- Laundry: In Kitchen, Main Level
Additional Information
- Shared Amenities: Clubhouse
- Pool: Yes
- Pool Description: Above Ground
- Spa: Yes
Exterior
- Exterior Features: Lighting, Rain Gutters, Private Yard
- Porch/Patio/Deck: Covered, Wrap Around, Deck
Parking
- Total Spaces: 4
- Parking Features: Driveway, Paved, Off Street
Location
- County: Monroe
- Subdivision: Pocono Farms East
- Driving Directions: Starting on Rt. 196/ Sterling Rd, turn right onto Kings Way, turn left onto Cambell Way, turn right onto Kensington Dr. Home is on right.
School Information
- High School District: Pocono Mountain
Community
- Association: Yes
Heating & Cooling
- Central air: Yes
- Cooling Type: Central Air, Zoned, Ductless
- Heating Type: Baseboard, Zoned, Wood, Heat Pump, Radiant Floor, Ductless
Utilities
- Electric Available: Yes
- Sewer: On Site Septic
- Water: Public
Structural Information
- Architectural Style: Chalet
- Detached/Attached: Detached
- Construction: Wood Siding
- Basement: Yes
- Basement Desc.: Crawl Space
- Windows: Window Coverings, Wood Frames
- Stories/Levels: 1
- Square Feet: 1,008
- Living Area: 1,008 Sq. Ft.
- Year Built: 1985
Lot Features
- Lot Size (Acres): 0.33
- Road Maintenance: Public Maintained Road
- Fence: Yes
- Lot Features: Back Yard, Wooded, Few Trees, Front Yard, Cleared
- Zoning: R-3- Residential / Medium
- Fencing (Description): Back Yard, Privacy, Wood
Financial Considerations
- Association Fee: Yes
- Association Fee: $255
- Assoc Fee Freq.: Annually
- Other Fee Type: Association Fee 2
- Tax Amount: $3,571.14
Disclosures and Reports
- Special Conditions: Standard
- Property ID: 3636703218989
Listed by Redstone Run Realty, LLC

Get Pre-Approved Today
Schools
Schools serving 1113 Kensington Dr
School District:Pocono Mountain School District
Disclaimer:
School attendance boundaries provided by ATTOM Data Solutions and are for reference only. Contact the school directly to verify enrollment eligibility.
Price & Sales History for 1113 Kensington Dr
Date
Details
Price
Change
Source
10/14/2026
Listed
$489,000
4790%
MLS
12/10/2020
Sold
$10,000
—
Public Record
Disclaimer: Historical sales information is derived from public records provided by the county offices. Information is not guaranteed and should be independently verified.
Tax History
Tax History for 1113 Kensington Dr
Year
Property Taxes
Change
Tax Assessment
Change
2026
$1,076
1%
$107,560
—
2025
$1,070
86%
$107,560
56%
2024
$574
-77%
$68,890
—
2023
$2,528
1906%
$68,890
—
2022
$126
-71%
$68,890
—
2021
$437
-81%
$68,890
405%
2019
$2,338
—
$13,650
—
2018
$2,338
-1%
$13,650
—
2017
$2,365
—
$13,650
—
2016
$2,365
-2%
$13,650
—
2015
$2,420
-2%
$13,650
—
2014
$2,464
—
$13,650
—
Disclaimer: Historical tax information is derived from public records provided by the county offices. Information is not guaranteed and should be independently verified.
Estimate the Cost
Estimate the Cost for 1113 Kensington Dr
1113 Kensington Drive, Tobyhanna, PA 18466 (MLS# PW263604) is a Single Family property with 1 bedroom and 1 full bathroom. 1113 Kensington Drive is currently listed for $489,000 and was received on October 14, 2026. Want to learn more about 1113 Kensington Drive? Do you have questions about finding other Single Family real estate for sale in Tobyhanna? You can browse all Tobyhanna real estate or contact a Coldwell Banker agent to request more information.