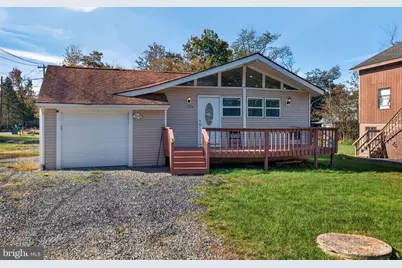
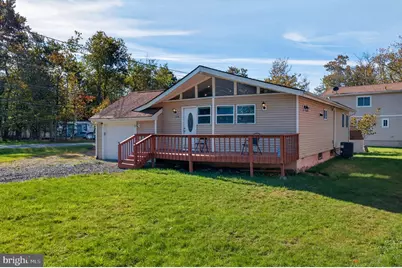
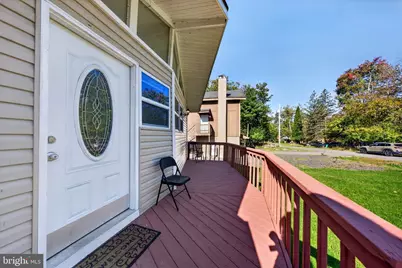
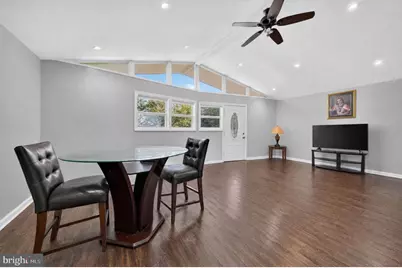
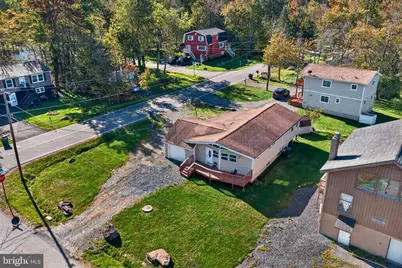
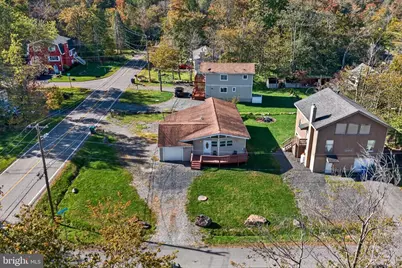
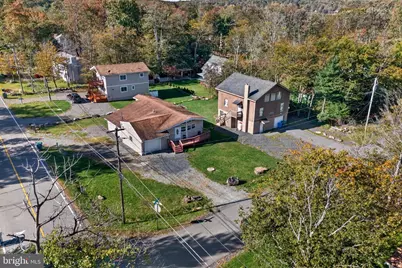
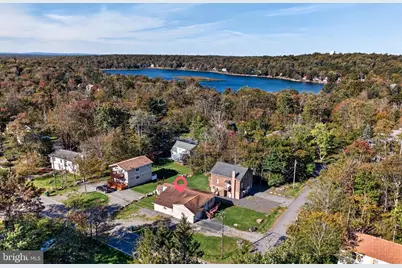
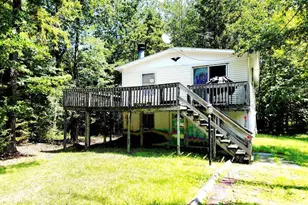
Full Property Details for 1119 Knollwood Dr
General
- Price: $230,000
- HOA FEE: $150/month
- HOA FEE FREQ.: Annually
- Taxes: $1,770 (2026)
- Status: Active
- Type: Single Family
- Source: BrightMLSPhilly
- MLS ID: PAMR2007480
- Updated: 9/28/2026
- Added to Site: 14 day(s) ago
Interior
- Number of Rooms: 8
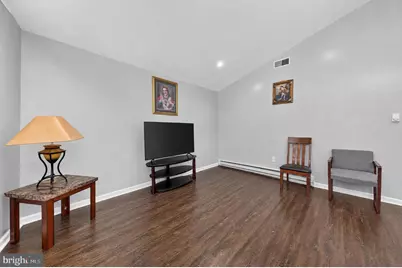
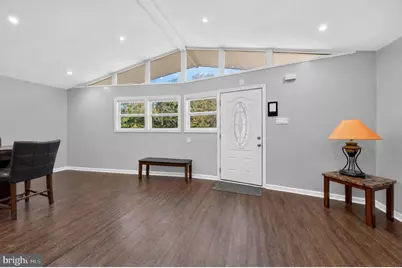
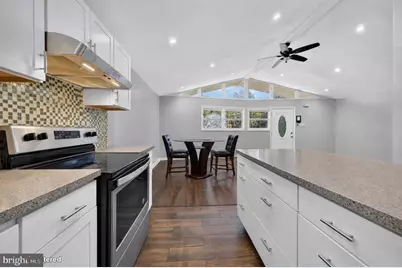
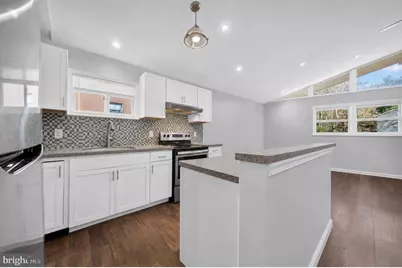
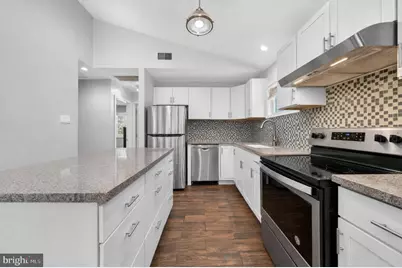
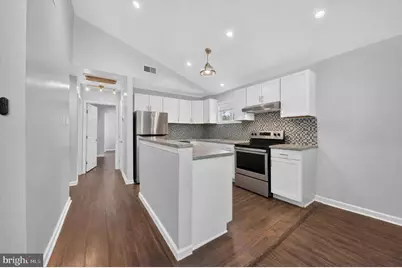
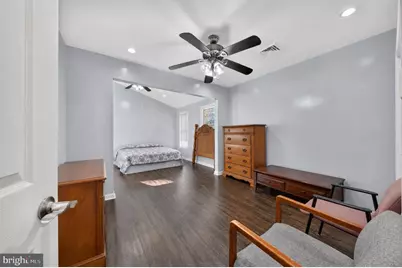
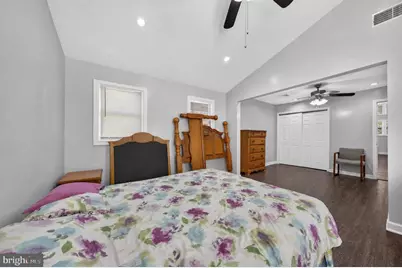
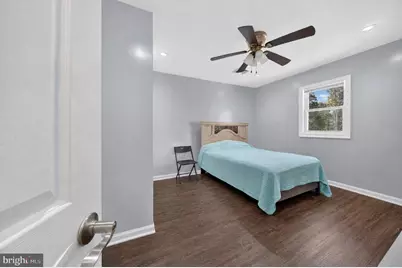
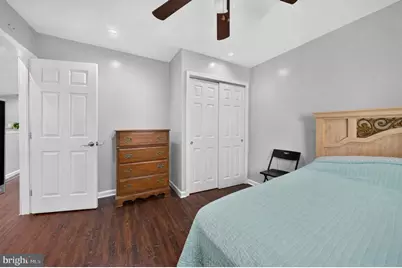
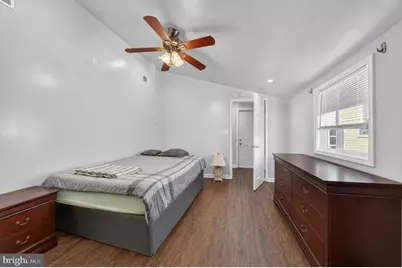
- Rooms/Areas: Living Room, Dining Room, Primary Bedroom, Sitting Room, Bedroom 2, Bedroom 3, Kitchen, Bathroom 1
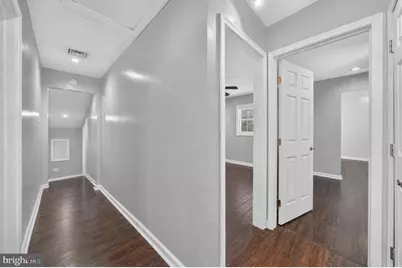
- Flooring: Laminated, Ceramic Tile
Rooms
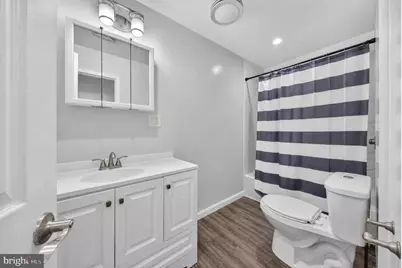
- Total Bathrooms: 1
- Full Bathrooms: 1
- Main Floor Baths: 1
- Main - Full Baths: 1
- Total Bedrooms: 3
- Bedrooms Main & Up: 3
Additional Information
- Shared Amenities: Security, Pool - Outdoor, Tennis Courts, Basketball Courts, Club House, Other, Tot Lots/Playground
- Shared Pool: Yes
- Pool: Yes
- Security/Safety: Security Gate
Exterior
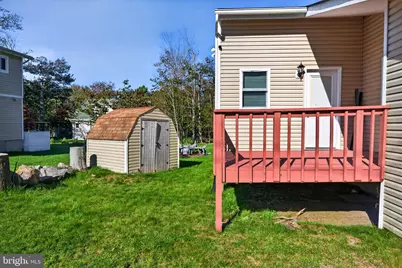
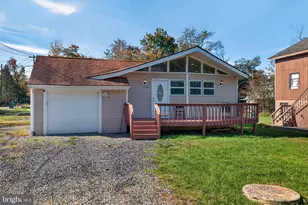
- Porch/Patio/Deck: Deck(s)
Parking
- Garage: Yes
- Garage Spaces: 1
- Total Spaces: 6
- Parking Type: Attached Garage, Driveway, On Street
- Garage Description: Other, Garage Door Opener, Garage - Front Entry, Built In
Location
- Area: Coolbaugh Twp (13503)
- Municipality: COOLBAUGH TWP
- County: MONROE
- Subdivision: POCONO COUNTRY PLACE
- Cross Streets: Parkridge Dr
- Driving Directions: Take 33 N to Rte 22 - Exit 71, Continue on 33 N to I-80 W, Take Exit 298 - Rte 611 Scotrun, Turn right onto Route 196 North, Turn Right on Knollwood Dr, Gated community, continue on Knollwood Dr, arrive at property on left
School Information
- School District: Pocono Mountain
- Elementary School: Clear Run Elementary Center
- Middle School: Pocono Mountain West Junior High School
- High School: Pocono Mountain West
Community
- Association: Yes
- Assoc. Name: A POCONO COUNTRY PLACE
- Assoc. Fees Include: Security Gate, Road Maintenance, Common Area Maintenance
Heating & Cooling
- Cooling Type: Ceiling Fan(s)
- Cooling Fuel: Electric
- Heating Type: Forced Air, Heat Pump(s)
- Heating Fuel: Electric
- Water Heater: Electric
Utilities
- Sewer: Public Sewer
- Water: Public
Structural Information
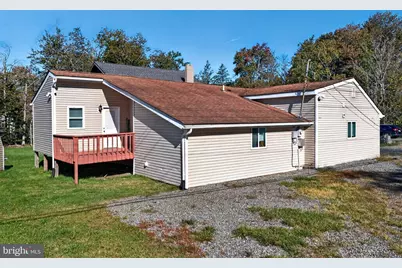
- Architectural Style: Ranch/Rambler
- Structure Type: Detached
- Construction: Vinyl Siding
- Foundation: Slab
- Roof: Asphalt
- Walls/Ceilings: Dry Wall
- Stories Description: Main
- Square Feet: 1,284
- Sq. Ft. Source: Estimated
- Living Area: 1,284 Sq. Ft.
- Finished Above Grnd: 1,284 Sq. Ft.
- Year Built: 1979
- Year Built Source: Assessor
Additional Structures
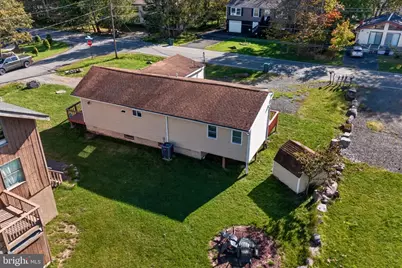
- Other Structures: Storage Barn/Shed
Lot Features
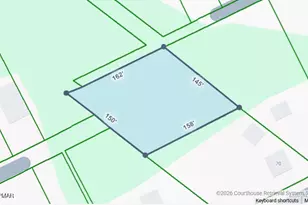
- Lot Size (Acres): 0.29
- Lot Size (Sq. Ft.): 12,632
- Lot Size Source: Assessor
- Zoning: R-3
Financial Considerations
- Price Per Sq. Ft.: $179.13
- Association Fee: $1,795
- Assoc Fee Freq.: Annually
- School Tax: $1,245
- City/TownTax: $144
- City/TownTax Freq: Annually
- County Tax: $287
- County Tax Freq: Annually
- Tax w/Assessment: $52,560
- Tax Amount: $1,770
- Tax Year: 2026
- Tax Total Finished Sq. Ft.: 1164
Disclosures and Reports
- Ownership: Fee Simple
- Lot Number: 390
Listed by Keller Williams Real Estate - Allentown, Matthew Ricchio