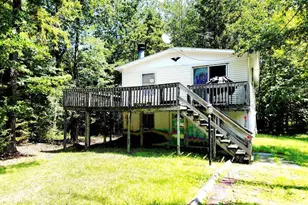
Full Property Details for 163 Echo Lake Rd
General
- Price: $569,999
- HOA FEE: $120/month
- HOA FEE FREQ.: Annually
- Taxes: $4,248 (2025)
- Status: Active
- Type: Single Family
- Source: 2102
- MLS ID: PM-145562
- Updated: 10/12/2026
- Added to Site: Today
Interior
- Number of Rooms: 12
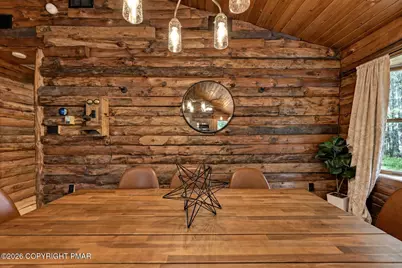
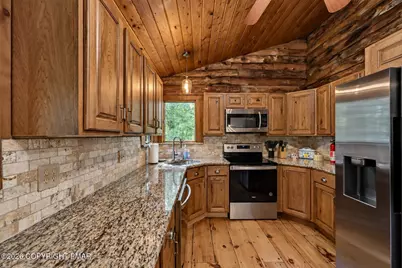
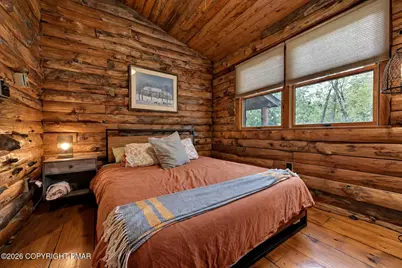
- Interior Features: Eat-in Kitchen, Kitchen Island, Granite Counters, Cathedral Ceiling(s), Walk-In Closet(s), Open Floorplan, Track Lighting, Built-in Features, Guest Suite, Storage
- Fireplace: Yes
- Number of Fireplaces: 1
- Fireplace(s): Living Room, Wood Burning
- Appliances: Electric Oven, Convection Oven, Self Cleaning Oven, Range, Electric Range, Refrigerator, Water Heater, Dishwasher, Humidifier, Stainless Steel Appliance(s), Washer, Dryer
- Furnishings: Unfurnished
- Flooring: Hardwood, Tile, Other
Rooms
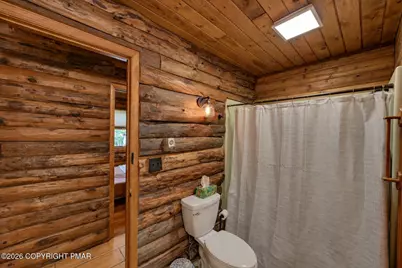
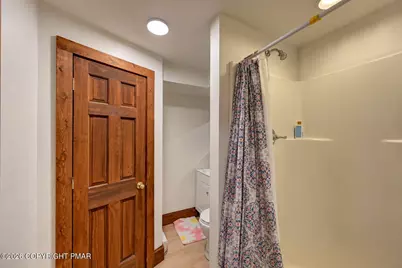
- Total Bathrooms: 3
- Full Bathrooms: 3
- Laundry: Electric Dryer Hookup, Washer Hookup
Additional Information
- Shared Amenities: Security, Clubhouse, Golf Carts Allowed, Recreation Facilities, Tennis Court(s)
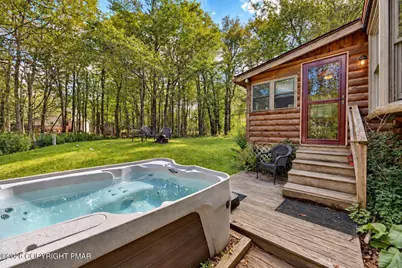
- Spa: Yes
- Spa Description: Above Ground
- Security/Safety: Carbon Monoxide Detector(s), Smoke Detector(s)
Exterior
- Exterior Features: Outdoor Grill
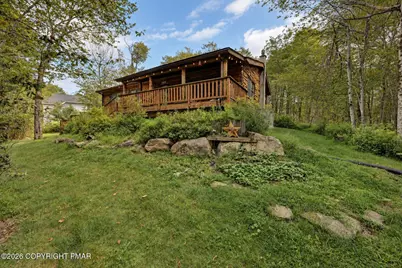
- Porch/Patio/Deck: Patio, Porch, Deck, Covered
Parking
- Garage: Yes
- Attached garage: Yes
- Garage Spaces: 2
- Total Spaces: 6
- Parking: 6
Location
- County: Monroe
- Subdivision: Pocono Farms Country Club
- Driving Directions: West
- Direction Faces: West
Community
- Community Features: Security, Clubhouse, Golf Carts Allowed, Recreation Facilities, Tennis Court(s)
- Association: Yes
- Assoc. Fees Include: Security, Maintenance Road
Heating & Cooling
- Central air: Yes
- Air Conditioning: Yes
- Cooling Type: Central Air, Electric
- Heating Type: Baseboard, Wood Stove, Electric, Zoned
Utilities
- Sewer: Septic Tank
- Water: Public
- Cable Available: Yes
- Utility Description: Cable Available
Structural Information
- Architectural Style: Log Home, Ranch
- Exterior Const.: Log
- Roof: Asphalt, Fiberglass
- Stories/Levels: 1
- Square Feet: 2,181
- Sq. Ft. Source: Estimated
- Living Area: 2,181 Sq. Ft.
- Current Bldg. Use: Residential
- Year Built: 1986
Additional Structures
- Other Structures: Storage
Lot Features
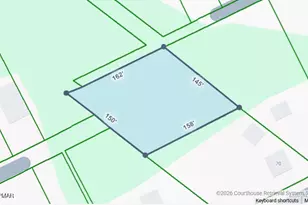
- Lot Size (Acres): 0.51
- Lot Size (Sq. Ft.): 22,215.6
- Lot Dimensions: 22, 216 SQF
- Frontage: Private Road
- Street/Road Desc.: Paved
- Lot Features: Level, Cleared
Financial Considerations
- Association Fee: Yes
- Association Fee: $1,437
- Assoc Fee Freq.: Annually
- Tax Amount: $4,248.77
- Tax Year: 2025
- Terms: Cash, Conventional, FHA, USDA Loan, VA Loan, 1031 Exchange
Disclosures and Reports
- Special Conditions: Standard
- Legal Description: Lot 1120 & 1121B Sec F
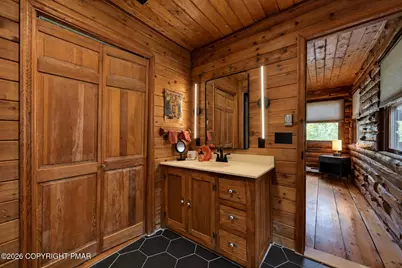
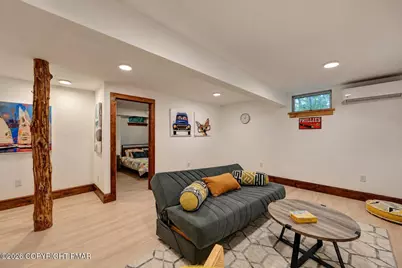
- Inclusions: RECENT IMPROVEMENTS INCLUDE: All-new plumbing and plumbing fixtures New kitchen granite countertops Professionally restored and clear-coated upstairs wood floors New luxury vinyl flooring throughout the ground/basement level Fully renovated primary bathroom with a new tiled shower, flooring, and fixtures New HVAC system with smart thermostat New dedicated split-unit HVAC system for the lower level ADDITIONAL UPGRADES: Hardwired lighting beneath the front steps. Bistro lighting on the front po
- APN: 03.7D.2.109
Listed by Smart Way America Realty, Patricia Gordon-Wilson