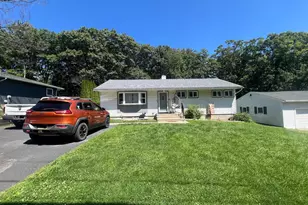
Full Property Details for 2231 Overlook Dr
General
- Sold For: $310,000
- HOA FEE: $113/month
- HOA FEE FREQ.: Annually
- Taxes: $3,318 (2025)
- Status: Closed
- Type: Single Family
- Source: BrightMLSPhilly
- MLS ID: PAMR2006494
- Added to Site: 154 day(s) ago
Interior
- Interior Features: Bathroom - Soaking Tub, Breakfast Area, Floor Plan - Open
- Fireplace: Yes
- Number of Fireplaces: 1
- Fireplace(s): Wood
- Appliances: Dishwasher, Dryer - Electric, Microwave, Oven/Range - Electric, Refrigerator
- Flooring: Ceramic Tile, Luxury Vinyl Plank
Rooms
- Total Bathrooms: 2
- Full Bathrooms: 2
- Upper Floor Baths: 1
- Upper - Full Baths: 1
- Main Floor Baths: 1
- Main - Full Baths: 1
- Total Bedrooms: 3
- Bedrooms Upper: 3
Additional Information
- Shared Pool: Yes
- Pool: Yes
- Equipment: Negotiable
Exterior
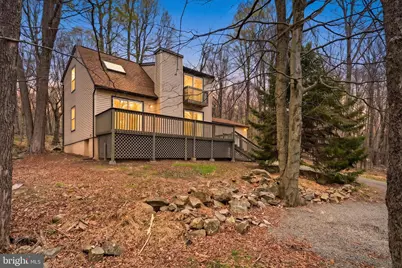
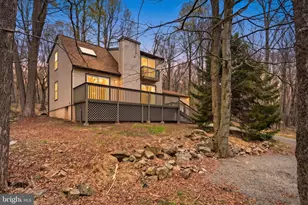
- Porch/Patio/Deck: Balcony, Deck(s)
Parking
- Garage: Yes
- Garage Spaces: 1
- Total Spaces: 6
- Parking Features: Crushed Stone
- Parking Type: Attached Garage, Driveway, Off Street
- Garage Description: Additional Storage Area, Built In, Covered Parking, Garage - Front Entry, Garage Door Opener
Location
- Area: Coolbaugh Twp (13503)
- Municipality: COOLBAUGH TWP
- County: MONROE
- Subdivision: POCONO COUNTRY PLACE
- Driving Directions: Rosemont Dr. to Overlook Dr.
School Information
- School District: Pocono Mountain
Community
- Association: Yes
- Assoc. Name: A POCONO COUNTRY PLACE
Heating & Cooling
- Cooling Type: None
- Heating Type: Baseboard - Electric, Zoned
- Heating Fuel: Electric
- Water Heater: 60+ Gallon Tank
Utilities
- Sewer: Public Sewer
- Water: Public
Structural Information
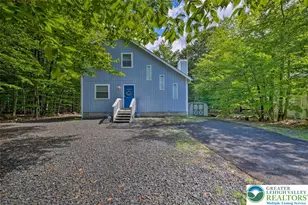
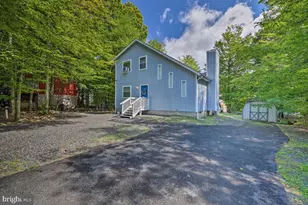
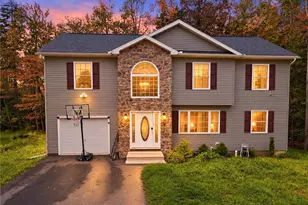
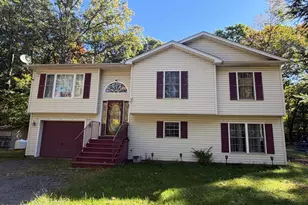
- Architectural Style: Contemporary
- Structure Type: Detached
- Construction: Frame
- Foundation: Concrete Perimeter
- Roof: Architectural Shingle
- Stories Description: Main, Upper 1
- Square Feet: 1,315
- Sq. Ft. Source: Assessor
- Living Area: 1,315 Sq. Ft.
- Finished Above Grnd: 1,315 Sq. Ft.
- Year Built: 1987
- Year Built Source: Assessor
- Property Condition: Very Good
Lot Features
- Lot Size (Acres): 0.24
- Lot Size (Sq. Ft.): 10,454
- Lot Size Source: Assessor
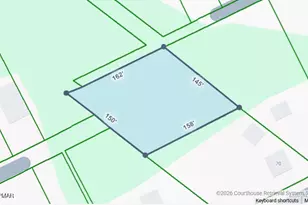
- Lot Dimensions: 76.00 x 139.00
- Zoning: R-3
- Lot Description: Backs - Open Common Area, Partly Wooded
Financial Considerations
- Price Per Sq. Ft.: $228.14
- Association Fee: $1,356
- Assoc Fee Freq.: Annually
- Assessment Year: 2025
- School Tax: $2,324
- City/TownTax: $274
- City/TownTax Freq: Annually
- County Tax: $547
- County Tax Freq: Annually
- Tax w/Assessment: $99,960
- Tax Amount: $3,318
- Tax Year: 2025
- Terms: Standard Sale
- Tax Total Finished Sq. Ft.: 1315
Disclosures and Reports
- Ownership: Fee Simple
- Inclusions: All existing appliances in as-is condition
- Lot Number: 112
Listed by RE/MAX Centre Realtors, Nikolay Krivobokov
Sold by KW Empower, Stacey Mitchell