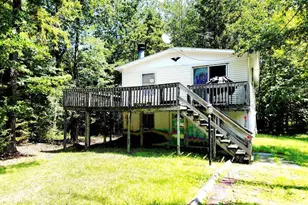
Full Property Details for 2533 Country Club Dr
General
- Sold For: $329,000
- HOA FEE: $117/month
- HOA FEE FREQ.: Annually
- Taxes: $4,627 (2021)
- Status: Closed
- Type: Single Family
- Source: BrightMLSPhilly
- MLS ID: PAMR2005384
- Added to Site: 440 day(s) ago
Interior
- Interior Features: Exposed Beams, Recessed Lighting
- Fireplace: Yes
- Number of Fireplaces: 1
- Flooring: Hardwood
Rooms
- Total Bathrooms: 3
- Full Bathrooms: 2
- Half Bathrooms: 1
- Main Floor Baths: 2
- Main - Full Baths: 2
- Lower Floor Baths: 1
- Lower - 1/2 Baths: 1
- Total Bedrooms: 3
- Bedrooms Main & Up: 3
Additional Information
- Shared Amenities: Beach, Bar/Lounge, Beach Club, Bike Trail, Boat Ramp, Boat Dock/Slip, Club House, Common Grounds, Community Center, Dining Rooms, Exercise Room, Fitness Center, Golf Course, Golf Club, Gift Shop, Golf Course Membership Available, Horse Trails, Jog/Walk Path, Lake, Library, Meeting Room, Non-Lake Recreational Area, Pier/Dock, Picnic Area, Pool - Outdoor, Putting Green, Racquet Ball, Recreational Center, Water/Lake Privileges, Volleyball Courts, Tot Lots/Playground, Tennis Courts, Other
- Shared Pool: Yes
- Pool: Yes
Exterior
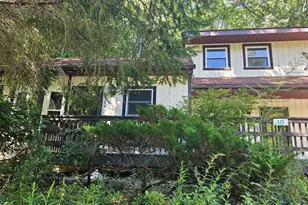
- Porch/Patio/Deck: Deck(s), Porch(es)
Parking
- Garage: Yes
- Garage Spaces: 6
- Total Spaces: 6
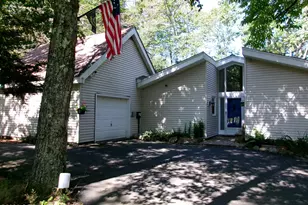
- Parking Type: Driveway, Attached Garage
- Garage Description: Oversized, Garage Door Opener, Garage - Front Entry, Inside Access, Basement Garage, Additional Storage Area, Built In
Location
- Area: Coolbaugh Twp (13503)
- Municipality: COOLBAUGH TWP
- County: MONROE
- Subdivision: POCONO FARMS
- Driving Directions: Use that GPS
School Information
- School District: Pocono Mountain
- High School: Pocono Mountain West
Community
- Association: Yes
- Assoc. Name: POCONO FARMS
- Assoc. Fees Include: Water, Snow Removal
- Pets Allowed: Yes
- Pets: No Pet Restrictions
Heating & Cooling
- Central air: Yes
- Cooling Type: Central A/C
- Cooling Fuel: Other
- Heating Type: Heat Pump(s)
- Heating Fuel: Electric
- Water Heater: Other
Utilities
- Sewer: On Site Septic
- Water: Public
Structural Information
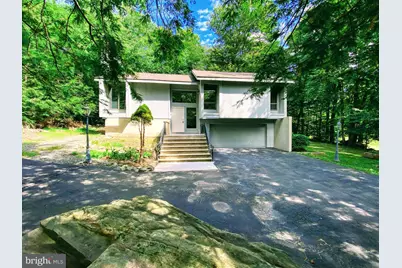
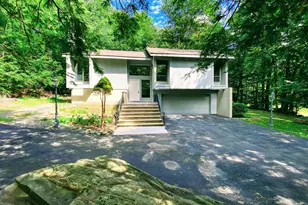
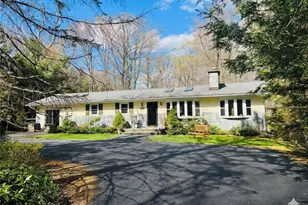
- Architectural Style: Bi-level
- Structure Type: Detached
- Construction: Frame
- Basement: Yes
- Basement Desc.: Fully Finished, Garage Access, Heated, Improved, Full, Connecting Stairway, Shelving, Walkout Level, Windows, Workshop
- Foundation: Permanent
- Stories Description: Lower 1, Main
- Square Feet: 2,792
- Sq. Ft. Source: Assessor
- Living Area: 2,792 Sq. Ft.
- Finished Above Grnd: 1,792 Sq. Ft.
- Finished Below Grnd: 1,000 Sq. Ft.
- Year Built: 1985
- Year Built Source: Assessor
- Property Condition: Excellent
Unit Information
Lot Features
- Lot Size (Acres): 0.45
- Lot Size (Sq. Ft.): 19,602
- Lot Size Source: Estimated
- Lot Dimensions: 115.00 x 173.00
- Zoning: R-3
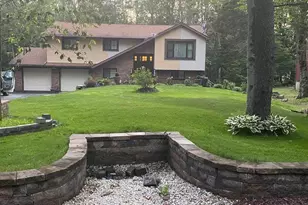
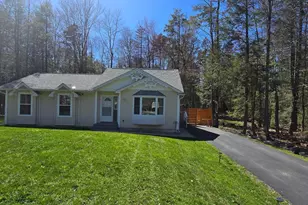
- Lot Description: Backs to Trees, Rear Yard, SideYard(s), Secluded, Trees/Wooded
Financial Considerations
- Price Per Sq. Ft.: $194.75
- For Lease: Yes
- Association Fee: $1,400
- Assoc Fee Freq.: Annually
- Assessment Year: 2021
- City/TownTax Freq: Annually
- County Tax Freq: Annually
- Tax w/Assessment: $26,550
- Tax Amount: $4,627
- Tax Year: 2021
- Terms: Standard Sale
- Tax Total Finished Sq. Ft.: 2792
Disclosures and Reports
- Ownership: Fee Simple
- Inclusions: all as is
- Lot Number: 1288
Listed and Sold by Real of Pennsylvania, Dasha Wind