This is a carousel with tiles that activate property listing cards. Use the previous and next buttons to navigate.
1/55
$260,000
This is a carousel with tiles that activate property listing cards. Use the previous and next buttons to navigate.
1/55
Property Description
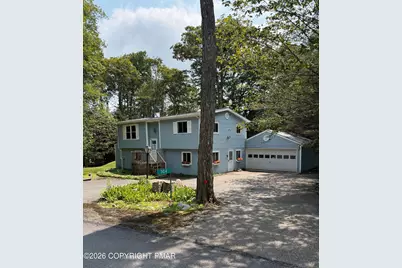
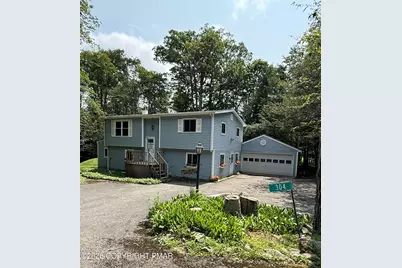
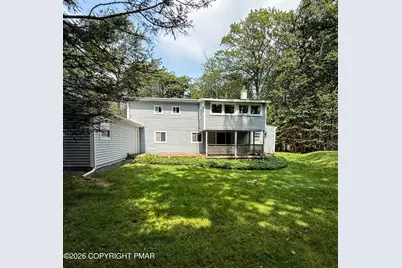
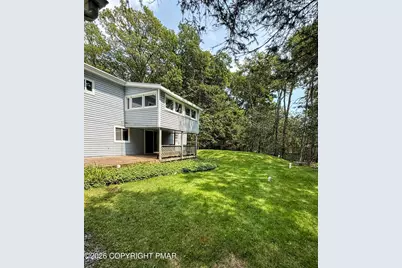
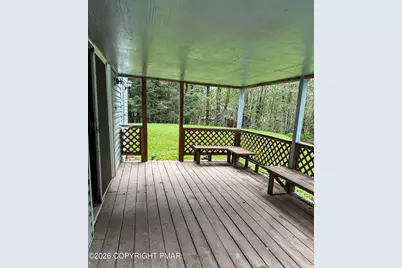
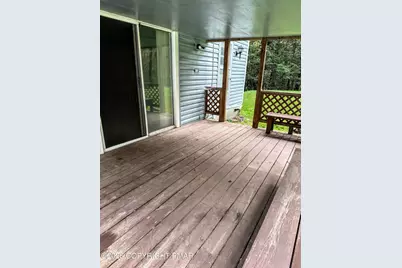
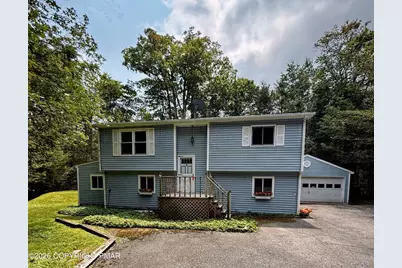
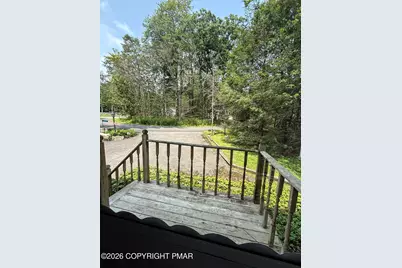
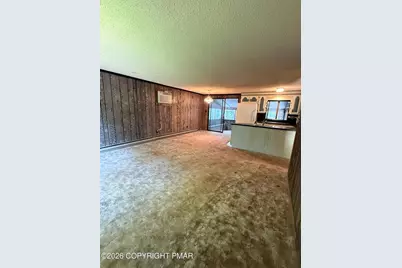
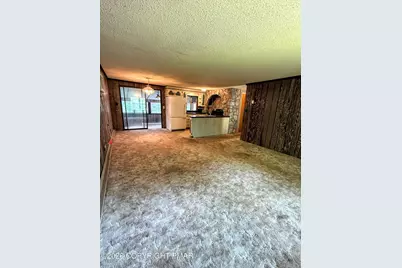
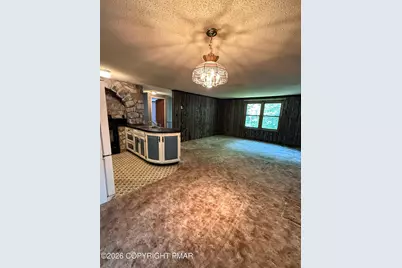
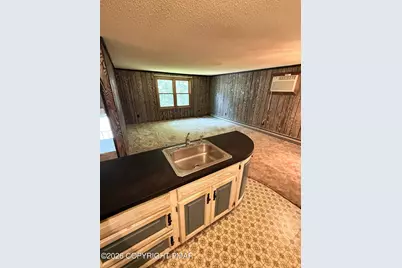
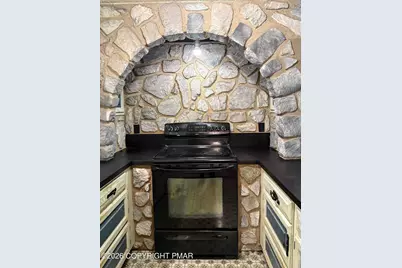
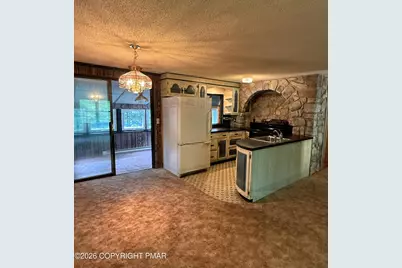
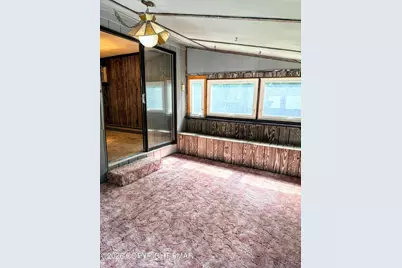
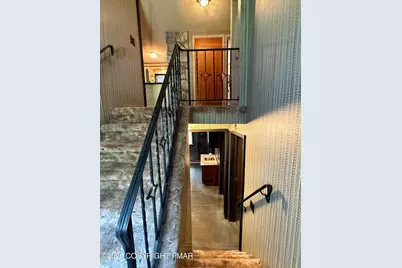
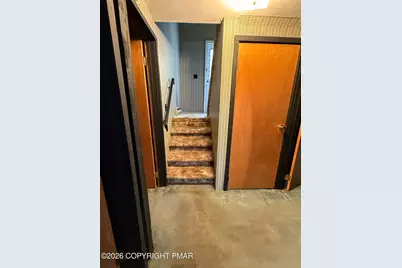
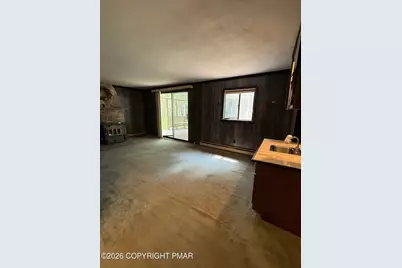
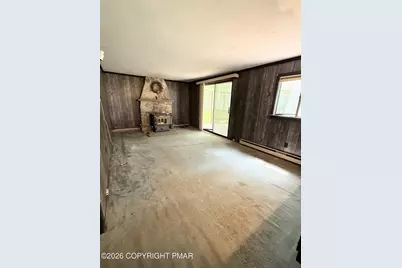
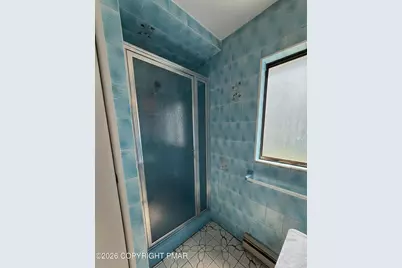
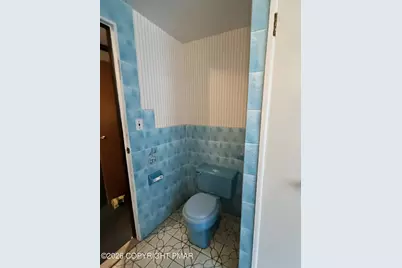
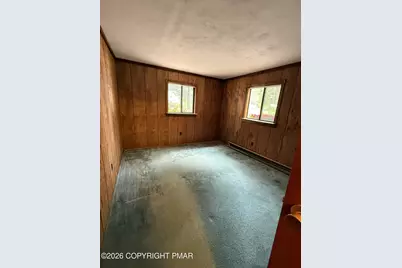
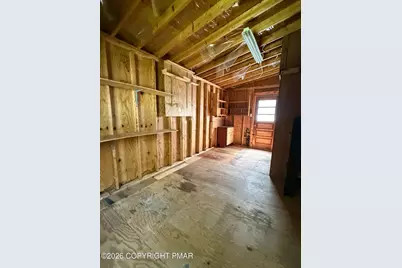
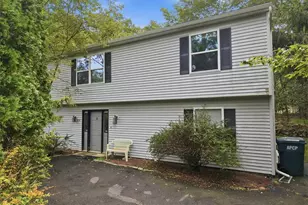
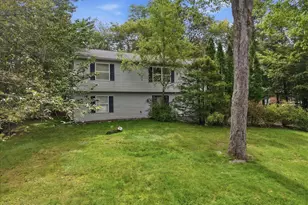
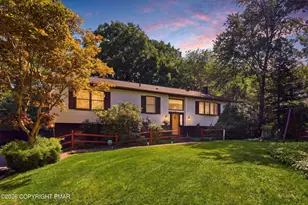
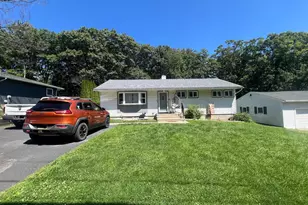
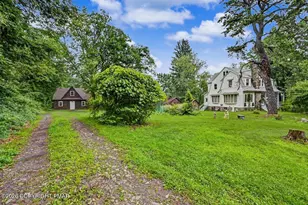
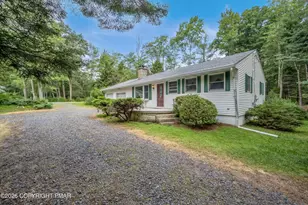
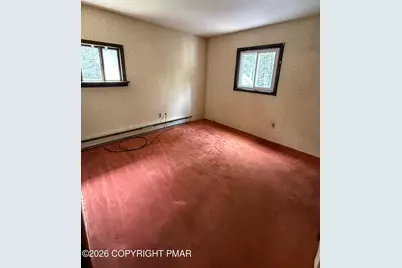
*GENEROUS PRICE REDUCTION * Live the Pocono Lifestyle in Pocono Farms Country Club! Opportunity awaits with this spacious split-level home nestled in the desirable Pocono Farms Country Club. Offering 3 bedrooms plus a versatile bonus room that can easily serve as a 4th bedroom, home office, or hobby space, this home also features 2 full baths, a 2-car garage with abundant storage, and plenty of character throughout. One of the home's standout features is the bright second-floor sunroom, surrounded by crank-out windows that overlook the peaceful backyard gardens--an ideal spot to enjoy your morning coffee or unwind after a day on the golf course. The kitchen offers its own unique charm with a beautiful arched stone feature wall above the stove, adding warmth and personality you won't find in today's cookie-cutter homes. Step outside to the covered rear deck for outdoor entertaining or cozy up beside the wood-burning fireplace in the family room on cool Pocono evenings. While the home is ready for your personal updates and finishing touches, it presents an excellent opportunity to build equity and create the mountain retreat you've always envisioned. Located within the highly sought-after Pocono Farms Country Club, you'll enjoy exceptional year-round amenities including an 18-hole championship golf course, private lake and beach, swimming pool, fitness center, tennis courts, clubhouse, restaurant, and more. Just minutes from skiing, hiking, water parks, Pocono Raceway, shopping, and everything that makes the Pocono Mountains a premier four-season destination. Please note: This property is being sold AS-IS as part of an estate. The seller will make no repairs. 'Priced to reflect the updates needed' If you've been searching for a home with character, space, and unlimited potential in one of the Poconos' most desirable communities, this is an opportunity you won't want to miss. Schedule your private showing today!
Full Property Details
Full Property Details for 304 Leaf St
General
- Price: $260,000
- HOA FEE: $146/month
- HOA FEE FREQ.: Annually
- Taxes: $3,831 (2025)
- Status: Active
- Type: Single Family
- Source: 2102
- MLS ID: PM-143576
- Updated: 9/11/2026
- Added to Site: 14 day(s) ago
Interior
- Number of Rooms: 9
- Interior Features: Storage, Hand-held Shower Head
- Fireplace: Yes
- Number of Fireplaces: 1
- Fireplace(s): Family Room, Insert, Wood Burning, Stone
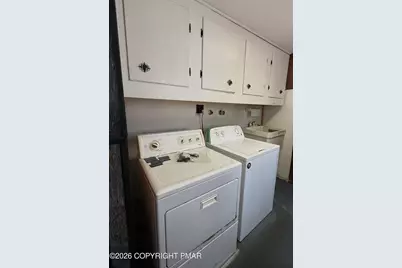
- Appliances: Electric Oven, Electric Range, Water Heater, Washer
- Furnishings: Unfurnished
- Flooring: Carpet, Tile, Vinyl
Rooms
Bathrooms
- Total Bathrooms: 2
- Full Bathrooms: 2
Bedrooms
- Total Bedrooms: 4
Other Rooms
- Laundry: Lower Level, Sink
Additional Information
- Shared Amenities: Bar, Clubhouse, Restaurant, Golf Course, Outdoor Pool
Exterior
- Exterior Features: Private Yard
- Porch/Patio/Deck: Deck, Covered
Parking
- Garage: Yes
- Attached garage: Yes
- Garage Spaces: 2
- Total Spaces: 7
- Parking: 7
Location
- County: Monroe
- Subdivision: Pocono Farms Country Club
Community
- Community Features: Bar, Clubhouse, Restaurant, Golf Course, Outdoor Pool
- Association: Yes
- Assoc. Fees Include: Maintenance Grounds, Maintenance Road
Heating & Cooling
- Air Conditioning: Yes
- Cooling Type: Wall Unit(s)
- Heating Type: Baseboard, Wood Stove, Electric, Wood
Utilities
- Sewer: Mound Septic, On Site Septic
- Water: Public
Structural Information
- Architectural Style: Bi-Level
- Exterior Const.: Block, Vinyl Siding
- Roof: Shingle
- Stories/Levels: 2
- Square Feet: 1,441.76
- Sq. Ft. Source: Measured
- Living Area: 1,441.76 Sq. Ft.
- Current Bldg. Use: Residential
- Year Built: 1977
Lot Features
- Property View: Golf Course
- Lot Size (Acres): 0.28
- Lot Size (Sq. Ft.): 12,196.8
- Lot Dimensions: 28 x 42 x 119 x 163 x 107
- Frontage: City Street
- Street/Road Desc.: Paved, Asphalt
- Lot Features: Near Golf Course, Close to Clubhouse, Irregular Lot, Paved
Financial Considerations
- Association Fee: Yes
- Association Fee: $1,750
- Assoc Fee Freq.: Annually
- Tax Amount: $3,831.11
- Tax Year: 2025
- Terms: Cash, Conventional, FHA, USDA Loan, VA Loan
Disclosures and Reports
- Special Conditions: Standard
- Legal Description: Lot 545 Sec D
- APN: 03.7D.1.90
Listed by Cobblestone Real Estate, LLC, Sabrina Wilson

Get Pre-Approved Today
Schools
Schools serving 304 Leaf St
School District:Pocono Mountain School District
Disclaimer:
School attendance boundaries provided by ATTOM Data Solutions and are for reference only. Contact the school directly to verify enrollment eligibility.
Price & Sales History for 304 Leaf St
Date
Details
Price
Change
Source
9/11/2026
Price Reduced
$260,000
-10.03%
MLS
7/31/2026
Listed
$289,000
—
MLS
Disclaimer: Historical sales information is derived from public records provided by the county offices. Information is not guaranteed and should be independently verified.
Tax History
Tax History for 304 Leaf St
Year
Property Taxes
Change
Tax Assessment
Change
2026
$1,154
1%
$115,390
—
2025
$1,148
19%
$115,390
—
2024
$961
14%
$115,390
—
2023
$846
4%
$115,390
—
2022
$813
—
$115,390
—
2021
$811
-80%
$115,390
397%
2019
$3,979
—
$23,230
—
2018
$3,979
-1%
$23,230
—
2017
$4,026
—
$23,230
—
2016
$4,026
-2%
$23,230
—
2015
$4,118
-2%
$23,230
—
2014
$4,194
—
$23,230
—
Disclaimer: Historical tax information is derived from public records provided by the county offices. Information is not guaranteed and should be independently verified.
Estimate the Cost
Estimate the Cost for 304 Leaf St
304 Leaf Street, Tobyhanna, PA 18466 (MLS# PM-143576) is a Single Family property with 4 bedrooms and 2 full bathrooms. 304 Leaf Street is currently listed for $260,000 and was received on September 11, 2026. Want to learn more about 304 Leaf Street? Do you have questions about finding other Single Family real estate for sale in Tobyhanna? You can browse all Tobyhanna real estate or contact a Coldwell Banker agent to request more information.