This is a carousel with tiles that activate property listing cards. Use the previous and next buttons to navigate.
1/1
$395,000
This is a carousel with tiles that activate property listing cards. Use the previous and next buttons to navigate.
1/1
Property Description
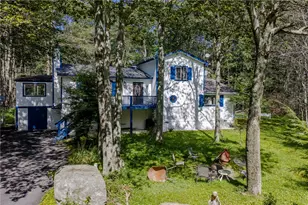
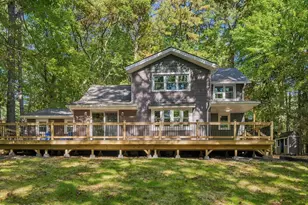
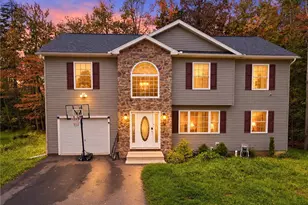
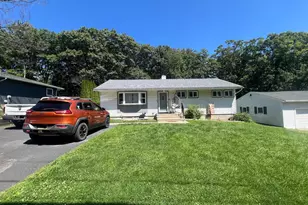
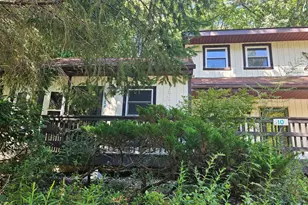
Beautifully Updated 6-Bedroom Home in the Heart of the Poconos! This stunning 6-bedroom, 3-bath home offers modern style, spacious living, and an unbeatable location. Featuring updated flooring, fresh paint, and generously sized bedrooms, this home is move-in ready and designed for comfort. The beautifully renovated bathrooms showcase elegant white marble tile, updated fixtures, stylish vanities, and modern finishes throughout. The updated kitchen includes quartz countertops, sink, NEW SS refrigerator, and plenty of space for gathering with family and friends. A new washer and dryer add everyday convenience. Situated on a large cleared lot, the outdoor space is perfect for entertaining, with a spacious patio and deck ideal for summer barbecues, relaxing evenings, and hosting guests. Located in the center of the Poconos, you'll enjoy easy access to shopping, restaurants, entertainment, ski resorts, casinos, water parks, hiking, and all the area's year-round attractions. Whether you're looking for a full-time residence, vacation getaway, or investment property, this exceptional home offers endless possibilities. Schedule your showing today and experience everything this beautiful Pocono property has to offer!
Full Property Details
Full Property Details for 3126 Evergreen Cir
General
- Sold For: $395,000
- Taxes: $4,370 (2025)
- Status: Closed
- Type: Single Family
- Source: 2102
- MLS ID: PM-141954
- Added to Site: 129 day(s) ago
Interior
- Number of Rooms: 11
- Interior Features: Eat-in Kitchen
- Appliances: Gas Oven, Gas Range, Refrigerator, Dishwasher, Microwave, Washer
- Furnishings: Unfurnished
- Flooring: Hardwood, Tile
Rooms
Bathrooms
- Total Bathrooms: 4
- Full Bathrooms: 3
- Half Bathrooms: 1
Bedrooms
- Total Bedrooms: 6
Other Rooms
- Laundry: Main Level
Exterior
- Porch/Patio/Deck: Patio, Deck
Location
- County: Monroe
- Subdivision: Sterling Estates
Heating & Cooling
- Heating Type: Baseboard, Hot Water, Wood Stove, Electric
Utilities
- Sewer: Septic Tank
- Water: Well
- Well: Yes
Structural Information
- Architectural Style: Colonial
- Exterior Const.: Brick, Vinyl Siding
- Roof: Asphalt, Fiberglass, Shingle
- Stories/Levels: 2
- Square Feet: 2,557
- Sq. Ft. Source: Measured
- Living Area: 2,557 Sq. Ft.
- Current Bldg. Use: Residential
- Year Built: 1988
Lot Features
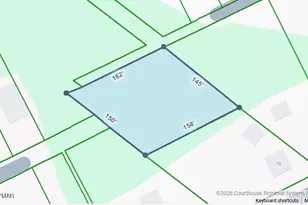
- Lot Size (Acres): 0.58
- Lot Size (Sq. Ft.): 25,264.8
- Street/Road Desc.: Paved
- Lot Features: Level, Few Trees
Financial Considerations
- Tax Amount: $4,370.96
- Tax Year: 2025
- Terms: Cash, Conventional, FHA, USDA Loan, VA Loan
Disclosures and Reports
- Special Conditions: Standard
- Legal Description: New Lot 107A
- APN: 03.4A.3.9
Listed by Keller Williams Real Estate - Stroudsburg, Mary L Mahoney
Sold by Christian Saunders Real Estate, Timothy E Bonner

Get Pre-Approved Today
Schools
Schools serving 3126 Evergreen Cir
School District:Pocono Mountain School District
Disclaimer:
School attendance boundaries provided by ATTOM Data Solutions and are for reference only. Contact the school directly to verify enrollment eligibility.
Price & Sales History for 3126 Evergreen Cir
Date
Details
Price
Change
Source
8/07/2026
Sold
$395,000
-3.42%
MLS
6/05/2026
Listed
$409,000
—
MLS
Disclaimer: Historical sales information is derived from public records provided by the county offices. Information is not guaranteed and should be independently verified.
3126 Evergreen Circle, Tobyhanna, PA 18466 (MLS# PM-141954) is a Single Family property that was sold at $395,000 on August 07, 2026. Want to learn more about 3126 Evergreen Circle? Do you have questions about finding other Single Family real estate for sale in Tobyhanna? You can browse all Tobyhanna real estate or contact a Coldwell Banker agent to request more information.