










This is a carousel with tiles that activate property listing cards. Use the previous and next buttons to navigate.
1/54
$325,000
This is a carousel with tiles that activate property listing cards. Use the previous and next buttons to navigate.
1/54
Property Description
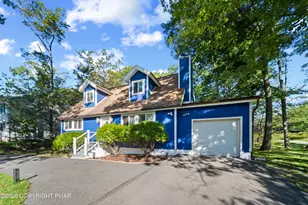
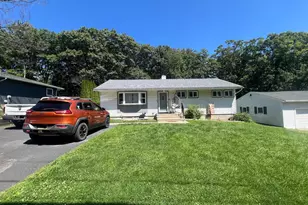
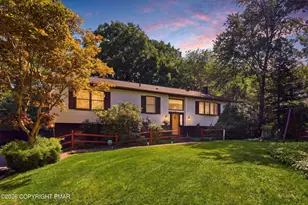
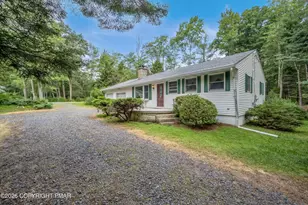
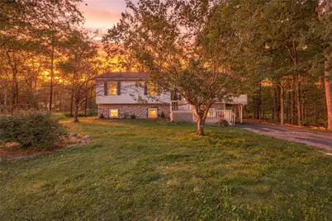
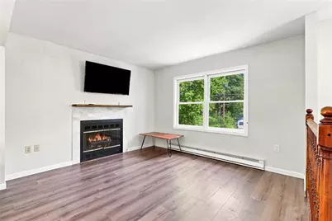
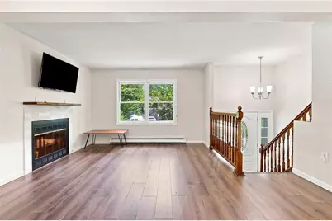
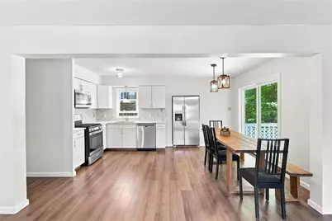
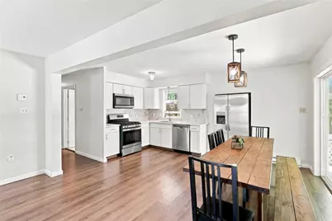
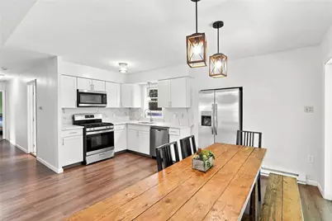
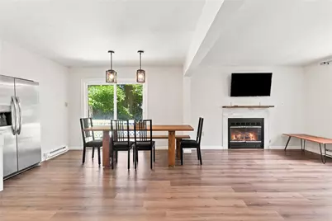
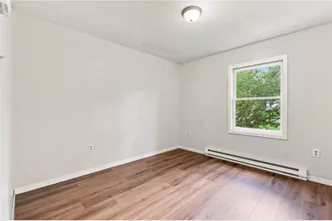
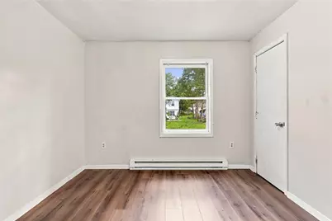
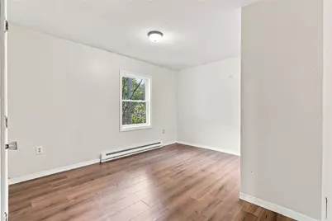
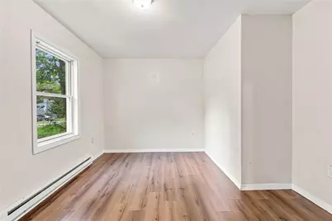
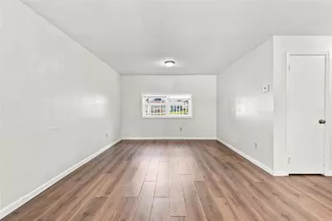
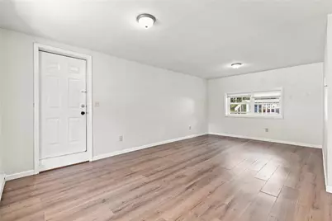
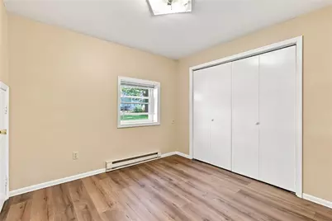
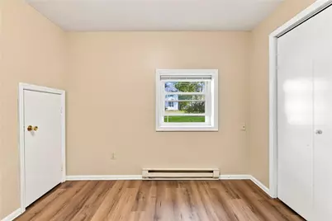
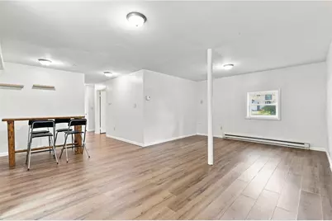
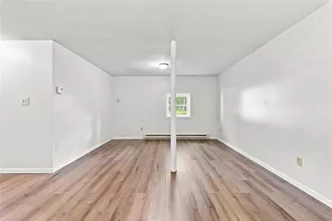
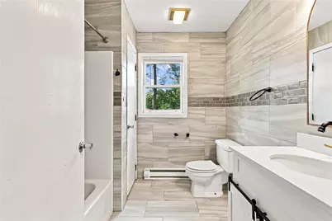
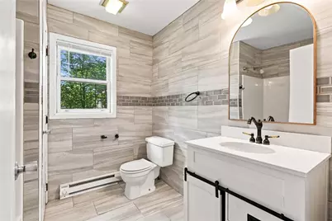
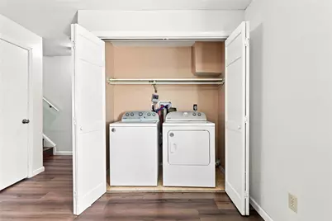
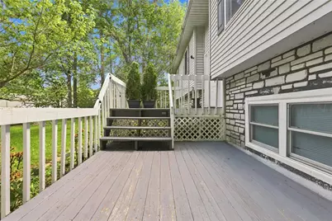
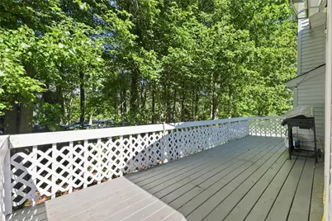
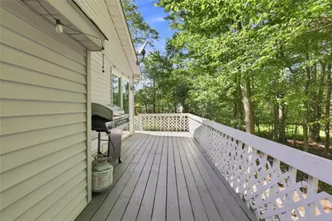
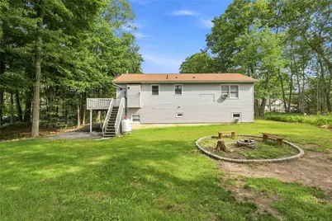
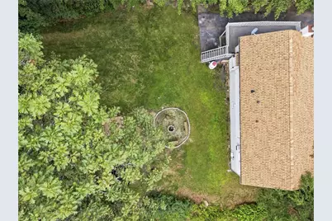
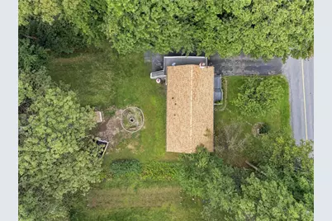
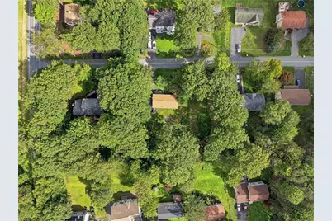
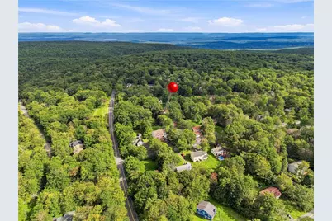
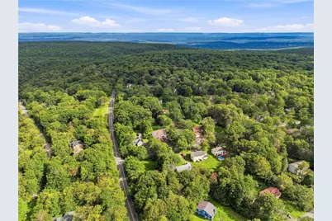
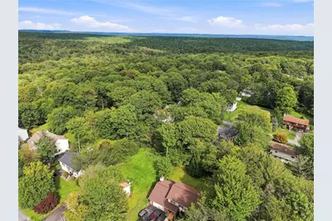
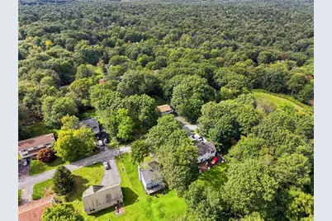
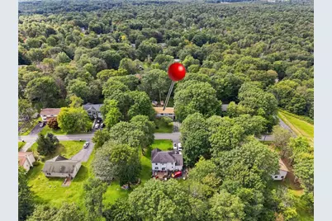
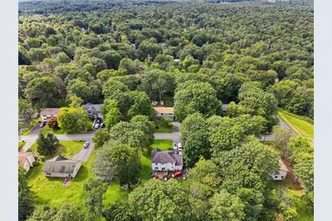
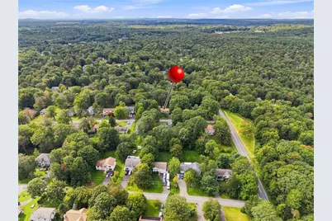
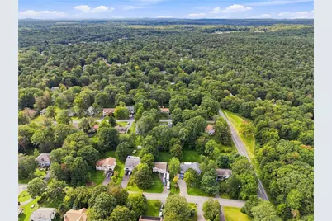
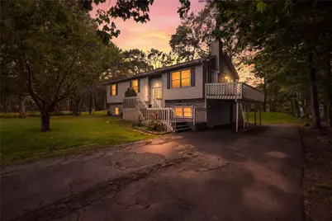
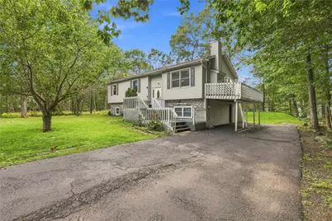
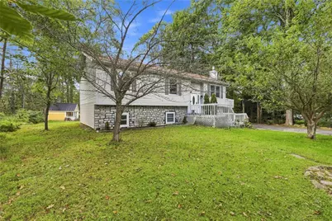
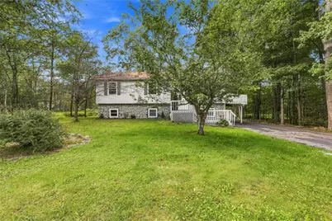
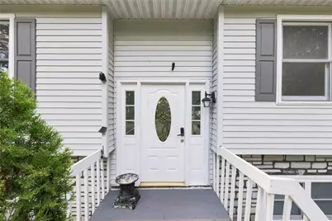
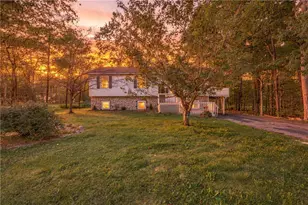
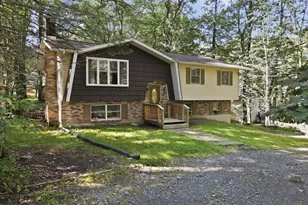
Discover your next chapter in the Poconos, with space to spread out, evenings by the fireplace, and a backyard made for gathering. This four-bedroom, three-full-bath bi-level in Tobyhanna's Pocono Farms East community offers 2,000+ square feet of comfortable living with thoughtful updates throughout. Enjoy morning coffee on the spacious deck, then step inside to a bright living room with a gas fireplace. The updated kitchen features marble finishes, white cabinetry, and stainless steel appliances replaced within the past three years. An adjoining dining area makes everyday meals and entertaining easy, while the primary bedroom offers a private full bathroom. Downstairs, generous family and recreation areas provide flexibility for movie nights, hobbies, or a home office. A fourth bedroom, full bathroom, laundry area, and exterior access complete the level. Mature trees frame the large backyard, where a fire pit invites evenings under the stars. Spacious decking and a wide paved driveway add room for hosting. Updated bathrooms, a new water heater, and a newly installed septic system round out the improvements. Enjoy convenient access to shopping, dining, and entertainment: approximately 8 minutes to Mount Pocono Walmart, 13 minutes to Pocono Brewery Company and Mount Airy Casino Resort, and 17 minutes to Pocono Premium Outlets. St. Luke's Hospital
Full Property Details
Full Property Details for 5108 Derby Rd
General
- Price: $325,000
- HOA FEE: $31/month
- HOA FEE FREQ.: Annually
- Taxes: $5,322
- Status: Active
- Type: Single Family
- Source: Lehigh_Valley
- MLS ID: 784244
- Updated: 9/9/2026
- Added to Site: 15 day(s) ago
Interior
- Number of Rooms: 9
- Interior Features: Dining Area, Entrance Foyer, Eat-in Kitchen, Kitchen Island
- Fireplace: Yes
- Fireplace(s): Living Room
- Appliances: Dryer, Dishwasher, Electric Water Heater, Gas Cooktop, Gas Oven, Gas Range, Microwave, Refrigerator, Washer
- Flooring: Ceramic Tile, Laminate, Luxury Vinyl, Luxury VinylPlank, Resilient, Tile, Vinyl
Rooms
Bathrooms
- Total Bathrooms: 3
- Full Bathrooms: 3
Bedrooms
- Total Bedrooms: 4
Exterior
- Exterior Features: Deck, Fire Pit, Porch, Shed
- Porch/Patio/Deck: Deck, Porch
Parking
- Parking Features: Off Street
Location
- Area: Coolbaugh Twp
- County: Monroe
- Subdivision: Pocono Farms East
- Driving Directions: From Rob Roy Dr turn right onto Derby Rd... Destination will be on the right
School Information
- Elem School District: Pocono Mountain
- Midd School District: Pocono Mountain
- High School District: Pocono Mountain
- Elementary School: Clear Run Elementary Center
- Middle School: Pocono Mountain West Junior High School
- High School: Pocono Mountain West High School
Community
- Home Owners Assn.: Lehigh Valley MLS
Heating & Cooling
- Air Conditioning: Yes
- Cooling Type: Wall Unit(s), Wall/Window Unit(s)
- Heating Type: Baseboard, Electric
Utilities
- Sewer: Septic Tank
- Water: Public
Structural Information
- Architectural Style: Bi-Level, Split Level
- Construction: Stone, Stone Veneer, Stucco, Vinyl Siding, Wood Siding
- Basement Desc.: Daylight, Full, Finished, Other, Concrete
- Roof: Asphalt, Fiberglass
- Windows: Screens
- Stories/Levels: 2
- Square Feet: 2,121
- Living Area: 2,121 Sq. Ft.
- Year Built: 1992
Additional Structures
- Other Structures: Shed(s)
Lot Features
- Property View: Hills, Mountain(s)
- Lot Size (Acres): 0.29
- Lot Size (Sq. Ft.): 12,632
- Lot Size Source: Public Records
- Zoning: Resi
Financial Considerations
- Association Fee: $377
- Assoc Fee Freq.: Annually
- Tax Amount: $5,322
Disclosures and Reports
- Property ID: 3636703210648
Listed by LPT Realty LLC
Get Pre-Approved Today
Schools
Schools serving 5108 Derby Rd
School District:Pocono Mountain School District
Disclaimer:
School attendance boundaries provided by ATTOM Data Solutions and are for reference only. Contact the school directly to verify enrollment eligibility.
Price & Sales History for 5108 Derby Rd
Date
Details
Price
Change
Source
9/09/2026
Listed
$325,000
10.17%
MLS
5/11/2023
Sold
$295,000
—
Public Record
Disclaimer: Historical sales information is derived from public records provided by the county offices. Information is not guaranteed and should be independently verified.
Tax History
Tax History for 5108 Derby Rd
Year
Property Taxes
Change
Tax Assessment
Change
2026
$1,603
1%
$160,290
—
2025
$1,595
-68%
$160,290
—
2024
$4,997
572%
$160,290
58%
2023
$744
2%
$101,570
—
2022
$730
2%
$101,570
—
2021
$713
-82%
$101,570
342%
2019
$3,940
—
$23,000
—
2018
$3,940
-1%
$23,000
—
2017
$3,986
—
$23,000
—
2016
$3,986
-2%
$23,000
—
2015
$4,078
-2%
$23,000
—
2014
$4,152
—
$23,000
—
Disclaimer: Historical tax information is derived from public records provided by the county offices. Information is not guaranteed and should be independently verified.
Estimate the Cost
Estimate the Cost for 5108 Derby Rd
5108 Derby Road, Tobyhanna, PA 18466 (MLS# 784244) is a Single Family property with 4 bedrooms and 3 full bathrooms. 5108 Derby Road is currently listed for $325,000 and was received on September 09, 2026. Want to learn more about 5108 Derby Road? Do you have questions about finding other Single Family real estate for sale in Tobyhanna? You can browse all Tobyhanna real estate or contact a Coldwell Banker agent to request more information.