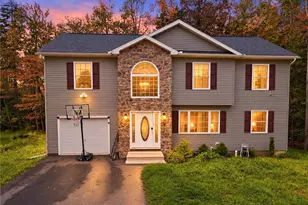
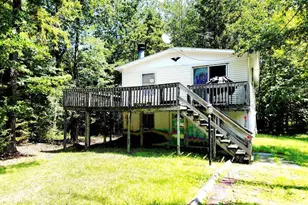
This is a carousel with tiles that activate property listing cards. Use the previous and next buttons to navigate.
1/1
$345,000
This is a carousel with tiles that activate property listing cards. Use the previous and next buttons to navigate.
1/1
Property Description
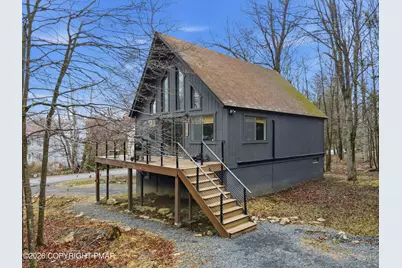
PROPERTY IS UNDER CONTRACT, ONLY ACCEPTING BACK UP OFFERS. Fully Furnished Designer Raised Chalet w/ Hot Tub in Amenity-Rich Pocono Community. Welcome to a one-of-a-kind raised chalet in the Pocono Mountains / NEPA, where every room feels straight out of Home & Garden. Thoughtfully styled with high-end finishes, stunning upgrades, and intentional design, this home delivers the perfect balance of warmth, character, and modern living. Flooded with tons of natural light, the open-concept living space is centered around a stunning floor-to-ceiling fireplace, creating a warm and inviting feel throughout the home. Soaring ceilings and expansive windows enhance the airy feel, while carefully chosen details bring a true designer touch to every space. 3 Bedrooms - One on Each Floor for Ultimate Privacy 2 Fully Updated Bathrooms with Modern Finishes Fully Finished Basement - Ideal for additional living space, entertaining, or guests Loft Office / Hangout Space - Overlooking the main living area Private Hot Tub - Perfect for relaxing evenings and year-round enjoyment Fully Furnished & Turnkey - Move right in or start generating income immediately Step outside of the home and into a highly sought-after, amenity-rich community, offering year-round access to outdoor pools, lakes, parks, and more. Outside the community there's always something to do as this home is just minutes from Kalahari Resort, Great Wolf Lodge Pocono Mountains, Mount Airy Casino Resort, Camelback Mountain Resort, and more--making this a high-demand destination for guests and homeowners alike. Community membership also includes public water, public sewer, and trash pickup, providing added convenience and peace of mind. Whether you're looking for a proven income-producing Airbnb, a weekend retreat, or full-time living, this home delivers on design, amenities, and location. Fully furnished, hot tub-equipped, STR-ready homes in amenity-rich communities--this close to major attractions--are extremely rare.
Full Property Details
Full Property Details for 6020 Boardwalk Dr
General
- Sold For: $345,000
- HOA FEE: $148/month
- HOA FEE FREQ.: Annually
- Taxes: $4,776 (2025)
- Status: Closed
- Type: Single Family
- Source: 2102
- MLS ID: PM-140194
- Added to Site: 132 day(s) ago
Interior
- Number of Rooms: 11
- Interior Features: Beamed Ceilings, Cathedral Ceiling(s), High Ceilings, Open Floorplan, Storage
- Fireplace: Yes
- Number of Fireplaces: 1
- Fireplace(s): Living Room, Propane
- Appliances: Electric Range, Refrigerator, Dishwasher, Washer, Dryer
- Furnished: Yes
- Furnishings: Furnished
- Flooring: Luxury Vinyl
Rooms
Bathrooms
- Total Bathrooms: 2
- Full Bathrooms: 2
Bedrooms
- Total Bedrooms: 3
Other Rooms
- Laundry: In Basement
Additional Information
- Shared Amenities: Security, Gated, Clubhouse, Picnic Area, Playground, Park, Parking, Recreation Facilities, Recreation Room, Outdoor Ice Skating, Outdoor Pool, Tennis Court(s), Basketball Court
Exterior
- Porch/Patio/Deck: Front Porch, Rear Porch
Parking
- Total Spaces: 6
- Parking: 6
Location
- County: Monroe
- Subdivision: A Pocono Country Place
Community
- Community Features: Security, Gated, Clubhouse, Picnic Area, Playground, Park, Parking, Recreation Facilities, Recreation Room, Outdoor Ice Skating, Outdoor Pool, Tennis Court(s), Basketball Court
- Association: Yes
- Assoc. Fees Include: Sewer, Water, Trash, Security
Heating & Cooling
- Air Conditioning: Yes
- Cooling Type: Window Unit(s)
- Heating Type: Ductless, Heat Pump
Utilities
- Sewer: Public Sewer
- Water: Public
Structural Information
- Architectural Style: Chalet
- Exterior Const.: Concrete, T1-11
- Roof: Shingle
- Stories/Levels: 2
- Square Feet: 1,607
- Sq. Ft. Source: Estimated
- Living Area: 1,607 Sq. Ft.
- Current Bldg. Use: Residential, Investment
- Year Built: 1985
Lot Features
- Lot Size (Acres): 0.29
- Lot Size (Sq. Ft.): 12,632.4
- Street/Road Desc.: Paved
Financial Considerations
- Association Fee: Yes
- Association Fee: $1,780
- Assoc Fee Freq.: Annually
- Tax Amount: $4,776.01
- Tax Year: 2025
- Terms: Cash, Conventional, FHA, USDA Loan, VA Loan
Disclosures and Reports
- Special Conditions: Standard
- Legal Description: Lot 330 Sec F
- Exclusions: Ask agent for Exclusions List
- APN: 03.8C.1.502
Listed by LPT Realty, LLC, Victoria Lynn Goldstein
Sold by CENTURY 21 Keim - E. Stroudsburg, Jotham Oliver

Get Pre-Approved Today
Schools
Schools serving 6020 Boardwalk Dr
School District:Pocono Mountain School District
Disclaimer:
School attendance boundaries provided by ATTOM Data Solutions and are for reference only. Contact the school directly to verify enrollment eligibility.
Price & Sales History for 6020 Boardwalk Dr
Date
Details
Price
Change
Source
6/01/2026
Sold
$345,000
-1.43%
MLS
4/09/2026
Listed
$350,000
—
MLS
Disclaimer: Historical sales information is derived from public records provided by the county offices. Information is not guaranteed and should be independently verified.
6020 Boardwalk Drive, Tobyhanna, PA 18466 (MLS# PM-140194) is a Single Family property that was sold at $345,000 on June 01, 2026. Want to learn more about 6020 Boardwalk Drive? Do you have questions about finding other Single Family real estate for sale in Tobyhanna? You can browse all Tobyhanna real estate or contact a Coldwell Banker agent to request more information.